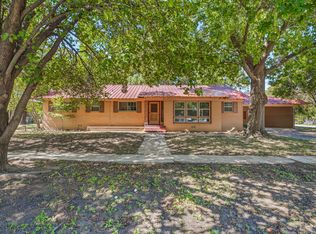
Spacious, updated, and full of character, this approximately 2,900 sq ft home at 941 S Texas St in De Leon offers 2 bedrooms, 2 baths, multiple living and dining areas, a large sunroom or bonus room, and excellent flexibility throughout. Situated on approximately 0.48 acre, the home features tall ceilings, original hardwood floors, generous room sizes, abundant storage, and a 2-car garage connected to the home by a covered breezeway.
Recent improvements include replaced front porch pillars, a brand new front door and casing, new tile at the entry, extensive interior repainting, main HVAC replaced in 2022, dishwasher replaced in 2023, roof replaced in 2019, foundation leveled in 2021, and repairs to the side porch roof and ceiling. A NEMA outlet has also been installed for EV charging.
The kitchen features plentiful cabinetry, a large farmhouse style sink, tile countertops, and stainless steel appliances that convey, including the dishwasher, electric range with vent hood, and side by side refrigerator with bottom freezer drawer. The washer and dryer also convey.
One of the standout features is the large sunroom at the back of the home, offering excellent bonus space for a second living area, office, hobby room, exercise room, or additional sleeping area. The home also offers multiple living and dining spaces, walk in closet storage, and oversized rooms that are difficult to find in many homes of this era.
Outside, enjoy a large corner lot with mature trees, plenty of yard space, extended parking, the garage and breezeway, and an outside well for watering. Priced at $274,500, this home offers impressive square footage, useful updates, flexible living space, and classic character in the heart of
De Leon.
For sale
$274,500
941 S Texas St, De Leon, TX 76444
3beds
2,900sqft
Single Family Residence
Built in 1949
0.48 Acres Lot
$252,700 Zestimate®
$95/sqft
$-- HOA
What's special
Garage and breezewayFull of characterOutside well for wateringPlenty of yard spaceOriginal hardwood floorsOversized roomsExcellent flexibility throughout
- 46 days
- 160
- 12
Likely to sell faster than
Zillow last checked:
Listing updated:
Listed by:
Doug Allen 0604657 (325)643-1515,
United Country - Heart of Texas RE 325-643-1515
Source: NTREIS,MLS#: 21378216
Facts & features
Interior
Bedrooms & bathrooms
- Bedrooms: 3
- Bathrooms: 2
- Full bathrooms: 2
Primary bedroom
- Features: Built-in Features, Ceiling Fan(s), En Suite Bathroom, Walk-In Closet(s)
- Level: First
- Dimensions: 18 x 13
Bedroom
- Features: Ceiling Fan(s)
- Level: First
- Dimensions: 24 x 14
Primary bathroom
- Features: Built-in Features, Linen Closet, Sitting Area in Primary
- Level: First
- Dimensions: 11 x 8
Den
- Level: First
- Dimensions: 16 x 16
Dining room
- Features: Ceiling Fan(s)
- Level: First
- Dimensions: 15 x 9
Kitchen
- Features: Tile Counters
- Level: First
- Dimensions: 13 x 9
Living room
- Features: Ceiling Fan(s)
- Level: First
- Dimensions: 16 x 14
Heating
- Central, Electric
Cooling
- Central Air, Ceiling Fan(s), Electric
Appliances
- Included: Dryer, Dishwasher, Electric Range, Electric Water Heater, Refrigerator, Vented Exhaust Fan, Washer
- Laundry: Washer Hookup, Dryer Hookup, ElectricDryer Hookup, Laundry in Utility Room
Features
- Chandelier, Decorative/Designer Lighting Fixtures, Tile Counters, Natural Woodwork, Walk-In Closet(s)
- Windows: Bay Window(s)
- Has basement: No
- Number of fireplaces: 1
- Fireplace features: Gas, Living Room
Interior area
- Total interior livable area: 2,900 sqft
Video & virtual tour
Property
Parking
- Total spaces: 2
- Parking features: Driveway, Garage
- Garage spaces: 2
Features
- Levels: One
- Stories: 1
- Patio & porch: Covered
- Pool features: None
- Fencing: Fenced,Vinyl
Lot
- Size: 0.48 Acres
- Features: Corner Lot, Level
Details
- Parcel number: 000000001539
Construction
Type & style
- Home type: SingleFamily
- Architectural style: Craftsman,Traditional,Detached
- Property subtype: Single Family Residence
Materials
- Brick, Frame
Condition
- Year built: 1949
Utilities & green energy
- Sewer: Public Sewer
- Water: Public, Well
- Utilities for property: Electricity Connected, Sewer Available, Water Available
Community & HOA
Community
- Subdivision: Ross #2
HOA
- Has HOA: No
Location
- Region: De Leon
Financial & listing details
- Price per square foot: $95/sqft
- Tax assessed value: $244,780
- Annual tax amount: $4,611
- Date on market: 9/4/2026
- Cumulative days on market: 412 days
- Listing terms: Cash,Conventional,FHA,VA Loan
- Road surface type: Asphalt
Estimated market value
$252,700
$240,000 - $265,000
Not available
Price history
| Date | Event | Price |
|---|---|---|
| 9/4/2026 | Listed for sale | $274,500-0.9%$95/sqft |
Source: NTREIS #21378216 Report a problem | ||
| 8/15/2026 | Listing removed | $277,000$96/sqft |
Source: NTREIS #21347638 Report a problem | ||
| 8/1/2026 | Listed for sale | $277,000$96/sqft |
Source: NTREIS #21347638 Report a problem | ||
| 8/1/2026 | Listing removed | $277,000$96/sqft |
Source:  Ebby Halliday Realtors #21257930 Report a problem Ebby Halliday Realtors #21257930 Report a problem | ||
| 6/13/2026 | Price change | $277,000-0.9%$96/sqft |
Source: NTREIS #21257930 Report a problem | ||
| 5/2/2026 | Listed for sale | $279,500$96/sqft |
Source: NTREIS #21257930 Report a problem | ||
| 5/1/2026 | Listing removed | $279,500$96/sqft |
Source: Ebby Halliday Realtors #21165808 Report a problem | ||
| 3/18/2026 | Price change | $279,500-5.3%$96/sqft |
Source: NTREIS #21165808 Report a problem | ||
| 1/29/2026 | Listed for sale | $295,000-1.3%$102/sqft |
Source: NTREIS #21165808 Report a problem | ||
| 1/27/2026 | Listing removed | $299,000$103/sqft |
Source: Ebby Halliday Realtors #21101484 Report a problem | ||
| 12/18/2025 | Listed for sale | $299,000$103/sqft |
Source: NTREIS #21101484 Report a problem | ||
| 12/9/2025 | Pending sale | $299,000$103/sqft |
Source: NTREIS #21101484 Report a problem | ||
| 12/4/2025 | Contingent | $299,000$103/sqft |
Source: Ebby Halliday Realtors #21101484 Report a problem | ||
| 11/2/2025 | Listed for sale | $299,000$103/sqft |
Source: NTREIS #21101484 Report a problem | ||
| 8/8/2025 | Contingent | $299,000$103/sqft |
Source: NTREIS #21009430 Report a problem | ||
| 7/23/2025 | Listed for sale | $299,000+10.7%$103/sqft |
Source: NTREIS #21009430 Report a problem | ||
| 11/17/2021 | Sold | -- |
Source: NTREIS #14603886 Report a problem | ||
| 11/1/2021 | Listed for sale | $270,000$93/sqft |
Source: NTREIS #14603886 Report a problem | ||
| 10/15/2021 | Contingent | $270,000+15.9%$93/sqft |
Source: NTREIS #14603886 Report a problem | ||
| 1/25/2020 | Listing removed | $233,000$80/sqft |
Source: REMAX LONE STAR #14255029 Report a problem | ||
| 8/2/2019 | Price change | $233,000-2.9%$80/sqft |
Source: ReMax Lone Star #14128201 Report a problem | ||
| 6/29/2019 | Listed for sale | $240,000$83/sqft |
Source: ReMax Lone Star #14128201 Report a problem | ||
Public tax history
| Year | Property taxes | Tax assessment |
|---|---|---|
| 2026 | -- | $244,780 +0.4% |
| 2025 | $3,476 -10% | $243,730 |
| 2024 | $3,861 -21.4% | $243,730 -17% |
| 2023 | $4,909 -22% | $293,570 +11.5% |
| 2022 | $6,290 +38.8% | $263,190 +40.5% |
| 2021 | $4,532 -0.4% | $187,360 +3.1% |
| 2020 | $4,549 -2.9% | $181,650 -2.7% |
| 2019 | $4,683 | $186,615 +21% |
| 2017 | -- | $154,227 +0.4% |
| 2016 | -- | $153,560 +20.5% |
| 2015 | -- | $127,460 +4.5% |
| 2014 | -- | $121,960 -6.3% |
| 2012 | -- | $130,220 |
| 2011 | -- | $130,220 |
| 2010 | -- | $130,220 -2.9% |
| 2009 | -- | $134,130 |
| 2008 | -- | $134,130 +3.8% |
| 2007 | -- | $129,230 |
Find assessor info on the county website
Monthly payment
Est. payment
Payment breakdown
Explore the cost of this home by adjusting the details. Changes won't be saved.Climate risks
Neighborhood: 76444
Nearby schools
Schools provided by the listing agent
- Elementary: Deleon
- Middle: Perkins
- High: Deleon
- District: De Leon ISD
Source: NTREIS. This data may not be complete. We recommend contacting the local school district to confirm school assignments for this home.

Similar homes
- $256,0003 bd2 ba1.6k sqft140 E Plum Ave, De Leon, TX 76444For Sale
 MLS ID #21331401, Crystal Beaty. NTREIS
 - $299,0003 bd2 ba2.1k sqft917 E Ross Ave, De Leon, TX 76444For Sale
 MLS ID #21341434, Brittany Elkins. NTREIS
 - $230,0003 bd2 ba1.6k sqft608 S Austin St, De Leon, TX 76444For Sale
 MLS ID #21407512, Crystal Beaty. NTREIS
 - $279,0003 bd2 ba1.4k sqft209 S Austin St, De Leon, TX 76444For Sale
 MLS ID #21343928, Byrl Cogburn. NTREIS
