Welcome to this spacious 2 bedroom, 2 bath home offering 2,084 square feet of living space on a generous 0.49 acre corner
lot in De Leon, Texas. Full of character and timeless charm, this home features original hardwood floors, brand-new
windows, a spacious kitchen with abundant workspace, two separate living areas, and a sunken living room complete with a
cozy fireplace. The home also features a large formal dining room that could easily be converted into an additional bedroom,
office, playroom, or flex space to fit your needs. Outside, you'll find a unique two story, 690-square-foot garage with living quarters on the second
floor, featuring its own kitchen and bathroom. With a little TLC, this versatile space could become
an income-producing apartment, Airbnb, or mother-in-law suite. The large corner lot provides plenty of room for outdoor entertaining, gardening, & pets. Whether you're searching for a primary residence with extra space, multi-generational living opportunities,
or investment potential, this property offers endless possibilities. Don't miss your chance to own this one-of-a-kind property and make it your own!
For sale
Price cut: $10K (9/9)
$180,000
324 W Ross Ave, De Leon, TX 76444
2beds
2,084sqft
Single Family Residence
Built in 1920
0.49 Acres Lot
$-- Zestimate®
$86/sqft
$-- HOA
What's special
Cozy fireplaceOriginal hardwood floorsLarge formal dining room
- 111 days
- 211
- 8
Zillow last checked:
Listing updated:
Listed by:
Lindsey Hostetler 0834052 (254)965-7653,
Ebby Halliday Realtors 254-965-7653
Source: NTREIS,MLS#: 21316777
Facts & features
Interior
Bedrooms & bathrooms
- Bedrooms: 2
- Bathrooms: 2
- Full bathrooms: 2
Primary bedroom
- Features: Closet Cabinetry
- Level: First
- Dimensions: 0 x 0
Primary bedroom
- Features: Closet Cabinetry
- Level: First
- Dimensions: 0 x 0
Primary bathroom
- Features: Closet Cabinetry, Tile Counters
- Level: First
- Dimensions: 0 x 0
Other
- Features: Solid Surface Counters
- Level: First
- Dimensions: 0 x 0
Kitchen
- Features: Built-in Features, Ceiling Fan(s), Eat-in Kitchen, Tile Counters
- Level: First
- Dimensions: 0 x 0
Living room
- Features: Ceiling Fan(s)
- Level: First
- Dimensions: 0 x 0
Living room
- Features: Ceiling Fan(s), Fireplace
- Level: First
- Dimensions: 0 x 0
Heating
- Central, Fireplace(s), Other
Cooling
- Ceiling Fan(s), Window Unit(s)
Appliances
- Included: Dryer, Gas Oven, Gas Water Heater, Microwave, Refrigerator, Washer
- Laundry: Washer Hookup, Gas Dryer Hookup
Features
- Decorative/Designer Lighting Fixtures, Eat-in Kitchen, Kitchen Island, Open Floorplan, Tile Counters
- Flooring: Hardwood, Tile
- Has basement: No
- Number of fireplaces: 1
- Fireplace features: Den, Wood Burning
Interior area
- Total interior livable area: 2,084 sqft
Video & virtual tour
Property
Parking
- Total spaces: 3
- Parking features: Carport, Driveway, Garage Faces Front, Garage, Gravel
- Garage spaces: 2
- Carport spaces: 1
- Covered spaces: 3
Features
- Levels: One
- Stories: 1
- Patio & porch: Awning(s), Side Porch
- Pool features: None
Lot
- Size: 0.49 Acres
- Features: Back Yard, Corner Lot, Lawn, Few Trees
Details
- Parcel number: 000000001562
Construction
Type & style
- Home type: SingleFamily
- Architectural style: Traditional,Detached
- Property subtype: Single Family Residence
- Attached to another structure: Yes
Materials
- Aluminum Siding
- Foundation: Pillar/Post/Pier
- Roof: Shingle
Condition
- Resale
- Year built: 1920
Utilities & green energy
- Sewer: Public Sewer
- Water: Public
- Utilities for property: Electricity Connected, Natural Gas Available, Sewer Available, Water Available
Community & HOA
Community
- Subdivision: Ross #1
HOA
- Has HOA: No
Location
- Region: De Leon
Financial & listing details
- Price per square foot: $86/sqft
- Tax assessed value: $149,850
- Annual tax amount: $1,287
- Date on market: 7/1/2026
- Cumulative days on market: 116 days
- Listing terms: Cash,Conventional,FHA,VA Loan
- Exclusions: Washer, Dryer, Refrigerator, Personal Belongings
- Road surface type: Asphalt
Estimated market value
Not available
Estimated sales range
Not available
Not available
Price history
| Date | Event | Price |
|---|---|---|
| 9/9/2026 | Price change | $180,000-5.3%$86/sqft |
Source: NTREIS #21316777 Report a problem | ||
| 7/1/2026 | Listed for sale | $190,000$91/sqft |
Source: NTREIS #21316777 Report a problem | ||
Public tax history
| Year | Property taxes | Tax assessment |
|---|---|---|
| 2026 | -- | $74,823 +10% |
| 2025 | $733 +11.4% | $68,021 +13.9% |
| 2024 | $658 +7.6% | $59,701 +10% |
| 2023 | $611 -17.2% | $54,274 +11.3% |
| 2022 | $738 -12.5% | $48,769 +11% |
| 2021 | $844 -1.9% | $43,940 +0.7% |
| 2020 | $860 +0.6% | $43,620 +1.2% |
| 2019 | $856 | $43,120 +8.8% |
| 2017 | -- | $39,650 +10.7% |
| 2016 | -- | $35,830 +5.7% |
| 2015 | -- | $33,900 +4.3% |
| 2014 | -- | $32,500 -10% |
| 2012 | -- | $36,100 -6% |
| 2011 | -- | $38,410 |
| 2010 | -- | $38,410 -1.5% |
| 2009 | -- | $38,980 |
| 2008 | -- | $38,980 +4.1% |
| 2007 | -- | $37,440 |
Find assessor info on the county website
Monthly payment
Est. payment
Payment breakdown
Explore the cost of this home by adjusting the details. Changes won't be saved.Climate risks
Neighborhood: 76444
Nearby schools
Schools provided by the listing agent
- Elementary: Deleon
- Middle: Perkins
- High: Deleon
- District: De Leon ISD
Source: NTREIS. This data may not be complete. We recommend contacting the local school district to confirm school assignments for this home.
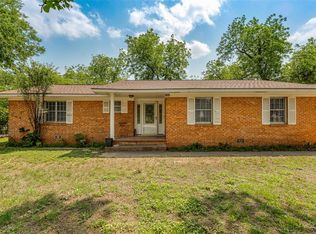
Similar homes
- $184,0005 bd3 ba1.9k sqft241 W Ross Ave, De Leon, TX 76444For Sale
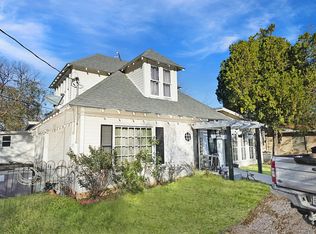 MLS ID #21256647, Ricky Sorrells. NTREIS
 - $199,5003 bd2 ba1.5k sqft609 E Labadie Ave, De Leon, TX 76444For Sale
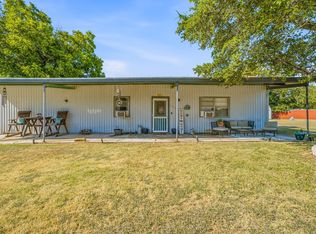 MLS ID #21343908, Erica Gomez. NTREIS
 - $230,0003 bd2 ba1.6k sqft608 S Austin St, De Leon, TX 76444For Sale
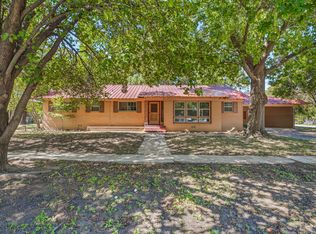 MLS ID #21407512, Crystal Beaty. NTREIS
 - $160,0002 bd1 ba1.2k sqft140 S Comanche Dr, De Leon, TX 76444For Sale
 MLS ID #21267766, Jane King. NTREIS
