LOCATION, SPACE, EASY LAYOUT. This 3 bedroom 2 and half bath home gives you space where it matters most. Each bedroom is generously sized giving you lots of room for play or work. The bathrooms have been updated and give a beautiful elegant design. From the moment you walk in to this home you will love the design of the brick entry way that brings you to the heart of the home. The living room provides plenty of space and really gives you the cozy desire you want when your relaxing on your couch. One of the home's standout features is the oversized utility room, offering exceptional storage and workspace that's often hard to find.
Stepping out to the back patio you will enjoy the large fully fenced yard and back patio area to sit and relax at. Your in town but can definitely enjoy seeing a starry night in the evenings. A desire many have and a luxury you get in this back yard. A detached workshop complete with water and electricity provides endless possibilities for hobbies, projects, additional storage, or a dedicated workspace.
Situated in a desirable neighborhood, this home combines comfort, practicality, and opportunity. Whether you're searching for your first home, looking for extra space, or simply wanting a property with room to add your personal touch, this home offers the versatility to fit a variety of lifestyles. Schedule your private showing today and see all it has to offer!
For sale
Price cut: $5K (7/21)
$269,999
1224 N Texas St, De Leon, TX 76444
3beds
1,949sqft
Single Family Residence
Built in 1967
10,280 Square Feet Lot
$266,900 Zestimate®
$139/sqft
$-- HOA
What's special
Brick entry wayLarge fully fenced yard
- 175 days
- 107
- 6
Zillow last checked:
Listing updated:
Listed by:
Brittany Elkins (254)965-7653,
Ebby Halliday Realtors 254-965-7653
Source: NTREIS,MLS#: 21213828
Facts & features
Interior
Bedrooms & bathrooms
- Bedrooms: 3
- Bathrooms: 3
- Full bathrooms: 2
- 1/2 bathrooms: 1
Primary bedroom
- Features: Built-in Features, Ceiling Fan(s), Walk-In Closet(s)
- Level: First
- Dimensions: 12 x 19
Bedroom
- Features: Ceiling Fan(s)
- Level: First
- Dimensions: 19 x 12
Bedroom
- Features: Ceiling Fan(s)
- Level: First
- Dimensions: 13 x 12
Dining room
- Level: First
- Dimensions: 17 x 17
Other
- Features: Built-in Features
- Level: First
- Dimensions: 7 x 11
Other
- Features: Built-in Features
- Level: First
- Dimensions: 5 x 12
Half bath
- Level: First
- Dimensions: 6 x 4
Kitchen
- Features: Built-in Features
- Level: First
- Dimensions: 17 x 11
Laundry
- Features: Built-in Features
- Level: First
- Dimensions: 16 x 8
Living room
- Features: Ceiling Fan(s)
- Level: First
- Dimensions: 21 x 20
Heating
- Central, Electric
Cooling
- Central Air, Ceiling Fan(s)
Appliances
- Included: Dishwasher, Electric Range
- Laundry: Laundry in Utility Room
Features
- Built-in Features, Decorative/Designer Lighting Fixtures, High Speed Internet, Walk-In Closet(s)
- Flooring: Carpet, Engineered Hardwood, Other
- Has basement: No
- Has fireplace: No
Interior area
- Total interior livable area: 1,949 sqft
Video & virtual tour
Property
Parking
- Total spaces: 2
- Parking features: Carport
- Carport spaces: 2
Features
- Levels: One
- Stories: 1
- Patio & porch: Covered, Front Porch, Patio
- Exterior features: Storage
- Pool features: None
- Fencing: Chain Link
Lot
- Size: 10,280 Square Feet
- Features: Few Trees
Details
- Additional structures: Outbuilding
- Parcel number: 000000000253
Construction
Type & style
- Home type: SingleFamily
- Architectural style: Traditional,Detached
- Property subtype: Single Family Residence
- Attached to another structure: Yes
Materials
- Brick, Other
- Foundation: Slab
- Roof: Shingle
Condition
- Year built: 1967
Utilities & green energy
- Sewer: Public Sewer
- Water: Public
- Utilities for property: Sewer Available, Water Available
Community & HOA
Community
- Subdivision: Central Deleon
HOA
- Has HOA: No
Location
- Region: De Leon
Financial & listing details
- Price per square foot: $139/sqft
- Tax assessed value: $200,080
- Annual tax amount: $3,785
- Date on market: 3/20/2026
- Cumulative days on market: 176 days
- Listing terms: Cash,Conventional,FHA,USDA Loan,VA Loan
Estimated market value
$266,900
$254,000 - $280,000
Not available
Price history
| Date | Event | Price |
|---|---|---|
| 7/21/2026 | Price change | $269,999-1.8%$139/sqft |
Source: NTREIS #21213828 Report a problem | ||
| 4/22/2026 | Price change | $275,000-1.8%$141/sqft |
Source: NTREIS #21213828 Report a problem | ||
| 3/20/2026 | Listed for sale | $280,000+56.4%$144/sqft |
Source: NTREIS #21213828 Report a problem | ||
| 7/18/2022 | Sold | -- |
Source: Ebby Halliday solds #20086691_76444 Report a problem | ||
| 6/23/2022 | Pending sale | $179,000$92/sqft |
Source: NTREIS #20086691 Report a problem | ||
| 6/20/2022 | Contingent | $179,000$92/sqft |
Source: NTREIS #20086691 Report a problem | ||
| 6/15/2022 | Listed for sale | $179,000-5.8%$92/sqft |
Source: NTREIS #20086691 Report a problem | ||
| 6/11/2021 | Sold | -- |
Source: Agent Provided Report a problem | ||
| 6/9/2021 | Pending sale | $190,000$97/sqft |
Source: NTREIS #14577087 Report a problem | ||
| 5/14/2021 | Listed for sale | $190,000$97/sqft |
Source: NTREIS #14577087 Report a problem | ||
Public tax history
| Year | Property taxes | Tax assessment |
|---|---|---|
| 2025 | $2,423 -21.1% | $200,080 -6.7% |
| 2024 | $3,070 +11.6% | $214,500 -10.6% |
| 2023 | $2,751 -32.8% | $240,020 +40.1% |
| 2022 | $4,093 +44.5% | $171,270 +41.3% |
| 2021 | $2,832 +7.3% | $121,231 +10% |
| 2020 | $2,640 +22.1% | $110,210 +19.6% |
| 2019 | $2,163 | $92,117 +21% |
| 2017 | -- | $76,130 +9.5% |
| 2016 | -- | $69,550 -5.1% |
| 2015 | -- | $73,260 +4.7% |
| 2014 | -- | $69,990 -3.8% |
| 2012 | -- | $72,780 |
| 2011 | -- | $72,780 |
| 2010 | -- | $72,780 -1.9% |
| 2009 | -- | $74,170 |
| 2008 | -- | $74,170 +4.3% |
| 2007 | -- | $71,110 |
Find assessor info on the county website
Monthly payment
Est. payment
Payment breakdown
Explore the cost of this home by adjusting the details. Changes won't be saved.Climate risks
Neighborhood: 76444
Nearby schools
Schools provided by the listing agent
- Elementary: Deleon
- Middle: Perkins
- High: Deleon
- District: De Leon ISD
Source: NTREIS. This data may not be complete. We recommend contacting the local school district to confirm school assignments for this home.
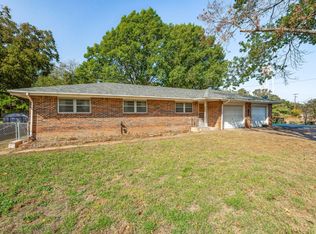
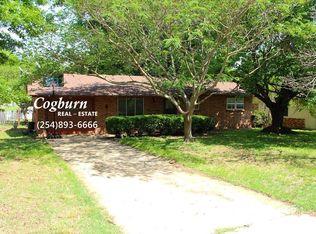
Similar homes
- $274,5003 bd2 ba2.9k sqft941 S Texas St, De Leon, TX 76444For Sale
 MLS ID #21378216, Doug Allen. NTREIS
 - $256,0003 bd2 ba1.6k sqft140 E Plum Ave, De Leon, TX 76444For Sale
 MLS ID #21331401, Crystal Beaty. NTREIS
 - $290,0003 bd2 ba1.4k sqft209 S Austin St, De Leon, TX 76444For Sale
 MLS ID #21343928, Byrl Cogburn. NTREIS
 - $319,9003 bd2 ba2.1k sqft917 E Ross Ave, De Leon, TX 76444For Sale
 MLS ID #21341434, Brittany Elkins. NTREIS
