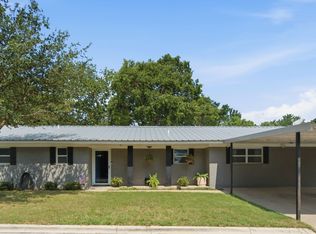
Meet ,The Charles, a beautifully reimagined 1945 home where timeless character meets a complete modern renovation. This 3-bedroom, 2-bath residence with a dedicated office has been thoughtfully restored from top to bottom, creating a refined, luxury feel while preserving details that speak to the home’s original era.
The bright, spacious interior showcases new flooring, new windows, updated electrical and plumbing, and all-new fixtures throughout. The completely redesigned kitchen makes an immediate impression with quartz countertops, new cabinetry, a large pantry, and clean, timeless finishes that complement the character of the home.
Both bathrooms have been fully renovated with an elevated level of detail, featuring beautiful tile work, new vanities and fixtures, and a stunning walk-in shower. Original architectural elements remain throughout the home, providing the charm and craftsmanship that simply cannot be recreated in new construction.
A metal roof, extensive interior updates, and a large backyard complete the property. With its crisp finishes, thoughtful renovation, and seamless blend of old and new, The Charles, is a standout De Leon home that honors its 1945 roots while offering a completely refreshed interior from top to bottom.
For sale
$339,000
225 S Texas St, De Leon, TX 76444
3beds
2,072sqft
Single Family Residence
Built in 1945
0.32 Acres Lot
$329,700 Zestimate®
$164/sqft
$-- HOA
What's special
Clean timeless finishesCrisp finishesNew windowsDedicated officeUpdated electrical and plumbingLarge backyardNew flooring
- 27 days
- 568
- 24
Likely to sell faster than
Zillow last checked:
Listing updated:
Listed by:
Brittany Elkins (254)965-7653,
Ebby Halliday Realtors 254-965-7653
Source: NTREIS,MLS#: 21353977
Facts & features
Interior
Bedrooms & bathrooms
- Bedrooms: 3
- Bathrooms: 2
- Full bathrooms: 2
Primary bedroom
- Level: First
- Dimensions: 14 x 13
Bedroom
- Level: First
- Dimensions: 12 x 11
Bedroom
- Level: First
- Dimensions: 15 x 12
Primary bathroom
- Features: Built-in Features, En Suite Bathroom, Linen Closet
- Level: First
- Dimensions: 10 x 6
Dining room
- Level: First
- Dimensions: 10 x 12
Other
- Level: First
- Dimensions: 10 x 10
Kitchen
- Level: First
- Dimensions: 12 x 14
Living room
- Features: Ceiling Fan(s)
- Level: First
- Dimensions: 21 x 26
Office
- Features: Ceiling Fan(s)
- Level: First
- Dimensions: 0 x 0
Heating
- Central
Cooling
- Central Air, Ceiling Fan(s)
Appliances
- Included: Dishwasher, Electric Range
- Laundry: Electric Dryer Hookup, Laundry in Utility Room
Features
- Chandelier, Decorative/Designer Lighting Fixtures, High Speed Internet, Kitchen Island
- Flooring: Luxury Vinyl Plank, Vinyl
- Has basement: No
- Has fireplace: No
Interior area
- Total interior livable area: 2,072 sqft
Video & virtual tour
Property
Parking
- Total spaces: 2
- Parking features: Carport
- Carport spaces: 2
Features
- Levels: One
- Stories: 1
- Patio & porch: Covered, Front Porch
- Pool features: None
- Fencing: Wood
Lot
- Size: 0.32 Acres
- Features: Few Trees
Details
- Parcel number: 000000000412
Construction
Type & style
- Home type: SingleFamily
- Architectural style: Traditional,Detached
- Property subtype: Single Family Residence
Materials
- Foundation: Pillar/Post/Pier
- Roof: Metal
Condition
- Year built: 1945
Utilities & green energy
- Sewer: Public Sewer
- Water: Public
- Utilities for property: Sewer Available, Water Available
Community & HOA
Community
- Subdivision: Central Deleon
HOA
- Has HOA: No
Location
- Region: De Leon
Financial & listing details
- Price per square foot: $164/sqft
- Tax assessed value: $50,680
- Annual tax amount: $959
- Date on market: 8/7/2026
- Cumulative days on market: 28 days
- Listing terms: Cash,Conventional,FHA,USDA Loan,VA Loan
- Road surface type: Asphalt
Estimated market value
$329,700
$313,000 - $346,000
$1,879/mo
Price history
| Date | Event | Price |
|---|---|---|
| 8/7/2026 | Listed for sale | $339,000$164/sqft |
Source: NTREIS #21353977 Report a problem | ||
Public tax history
| Year | Property taxes | Tax assessment |
|---|---|---|
| 2025 | $959 +4.4% | $50,680 +5.8% |
| 2024 | $918 -62.3% | $47,890 -61.7% |
| 2023 | $2,438 -25.2% | $124,910 -8.5% |
| 2022 | $3,261 +45.7% | $136,460 +56.8% |
| 2021 | $2,238 +4.6% | $87,050 +8.7% |
| 2020 | $2,141 +4.8% | $80,110 +4.6% |
| 2019 | $2,043 | $76,580 +3.5% |
| 2017 | -- | $73,980 +9.9% |
| 2016 | -- | $67,300 +25.6% |
| 2015 | -- | $53,590 +4.5% |
| 2014 | -- | $51,280 -2.2% |
| 2012 | -- | $52,430 |
| 2011 | -- | $52,430 |
| 2010 | -- | $52,430 -1.8% |
| 2009 | -- | $53,400 +0.9% |
| 2008 | -- | $52,930 +4.3% |
| 2007 | -- | $50,770 |
Find assessor info on the county website
Monthly payment
Est. payment
Payment breakdown
Explore the cost of this home by adjusting the details. Changes won't be saved.Climate risks
Neighborhood: 76444
Nearby schools
Schools provided by the listing agent
- Elementary: Deleon
- Middle: Perkins
- High: Deleon
- District: De Leon ISD
Source: NTREIS. This data may not be complete. We recommend contacting the local school district to confirm school assignments for this home.
Similar homes
- $274,5003 bd2 ba2.9k sqft941 S Texas St, De Leon, TX 76444For Sale
 MLS ID #21378216, Doug Allen. NTREIS
 - $319,9003 bd2 ba2.1k sqft917 E Ross Ave, De Leon, TX 76444For Sale
 MLS ID #21341434, Brittany Elkins. NTREIS
 - $310,0004 bd3 ba2k sqft616 S Bowie St, De Leon, TX 76444For Sale
 MLS ID #21309671, Lindsey Hostetler. NTREIS
 - $375,0003 bd2 ba2k sqft6370 Highway 16, De Leon, TX 76444For Sale
 MLS ID #21359431, Charlotte McGrath. NTREIS
