Charming, spacious and with a backyard oasis! This adorable home sits on an oversized corner lot with more than half an acre of space to enjoy! From the moment you step outside, you’ll fall in love with the incredible backyard retreat designed for relaxing, entertaining, and everyday living. Unwind on the covered back porch, gather with family and friends for summer BBQs, or enjoy peaceful evenings beside the beautiful goldfish pond with its soothing waterfall. The expansive yard offers endless opportunities for gardening, hobbies, and outdoor projects. Green thumbs will especially appreciate the established garden area and dedicated greenhouse along with a storage building perfect for lawn equipment, tools, outdoor gear, or recreational toys. Inside, the home features a welcoming open layout; a kitchen with abundant counter space, generous cabinet storage, and a dedicated dining area ideal for everyday meals or entertaining guests. Just off the kitchen is a convenient laundry space with room for a full-size washer and dryer. Bedrooms are spacious boasting large closets. The oversized two-car garage provides even more functionality with additional space for storage, tools, or a workshop area, plus two separate storage closets to keep everything organized. The garage sits on a slab foundation, while the home itself is pier and beam. If you’ve been looking for a property with charm, space, and a backyard oasis to truly enjoy, this one is a must see!
For sale
Price cut: $10K (6/10)
$169,900
140 S Comanche Dr, De Leon, TX 76444
2beds
1,240sqft
:
Get pre-qualified$1,238/mo
Single Family Residence
Built in 1965
0.68 Acres Lot
$166,300 Zestimate®
$137/sqft
$-- HOA
What's special
Dedicated greenhouseEstablished garden areaWelcoming open layoutCovered back porch
- 67 days |
- 109 |
- 3 |
Zillow last checked:
Listing updated:
Listed by:
Jane King 254-413-2535,
INFINITY REALTY 254-413-2535
Source: NTREIS,MLS#: 21267766
Facts & features
Interior
Bedrooms & bathrooms
- Bedrooms: 2
- Bathrooms: 1
- Full bathrooms: 1
Primary bedroom
- Features: Walk-In Closet(s)
- Level: First
- Dimensions: 13 x 16
Bedroom
- Level: First
- Dimensions: 11 x 14
Other
- Features: Built-in Features, Linen Closet
- Level: First
- Dimensions: 10 x 7
Kitchen
- Features: Breakfast Bar, Built-in Features, Eat-in Kitchen, Walk-In Pantry
- Level: First
- Dimensions: 12 x 12
Living room
- Level: First
- Dimensions: 18 x 15
Heating
- Electric, Fireplace(s), Propane, Wall Furnace
Cooling
- Ceiling Fan(s), Window Unit(s)
Appliances
- Included: Electric Range, Electric Water Heater, Microwave, Refrigerator
- Laundry: Common Area, Washer Hookup, Dryer Hookup, ElectricDryer Hookup, In Kitchen
Features
- Eat-in Kitchen, High Speed Internet, Open Floorplan, Pantry, Cable TV, Walk-In Closet(s)
- Flooring: Carpet, Ceramic Tile
- Has basement: No
- Number of fireplaces: 1
- Fireplace features: Family Room, Living Room, Propane
Interior area
- Total interior livable area: 1,240 sqft
Video & virtual tour
Property
Parking
- Total spaces: 2
- Parking features: Door-Single, Garage Faces Front, Garage, Inside Entrance, Storage, Workshop in Garage
- Attached garage spaces: 2
Features
- Levels: One
- Stories: 1
- Patio & porch: Rear Porch, Deck
- Exterior features: Garden, Lighting, Rain Gutters, Storage
- Pool features: None
- Fencing: Back Yard,Fenced,Wire
Lot
- Size: 0.68 Acres
- Features: Back Yard, Cleared, Corner Lot, Lawn, Landscaped, Level, Few Trees
- Residential vegetation: Grassed
Details
- Additional structures: Greenhouse, Outbuilding, Shed(s), Storage
- Parcel number: 000000000098
Construction
Type & style
- Home type: SingleFamily
- Architectural style: Detached
- Property subtype: Single Family Residence
Materials
- Foundation: Pillar/Post/Pier, Slab
- Roof: Composition
Condition
- Year built: 1965
Utilities & green energy
- Sewer: Public Sewer
- Water: Public
- Utilities for property: Electricity Available, Electricity Connected, Natural Gas Available, Sewer Available, Separate Meters, Water Available, Cable Available
Community & HOA
Community
- Security: Fire Alarm
- Subdivision: Ham
HOA
- Has HOA: No
Location
- Region: De Leon
Financial & listing details
- Price per square foot: $137/sqft
- Tax assessed value: $130,460
- Annual tax amount: $2,468
- Date on market: 5/18/2026
- Cumulative days on market: 68 days
- Listing terms: Cash,Conventional,FHA,VA Loan
- Exclusions: Personal property.
- Road surface type: Asphalt
Estimated market value
$166,300
$158,000 - $175,000
$1,236/mo
Price history
| Date | Event | Price |
|---|---|---|
| 6/10/2026 | Price change | $169,900-5.6%$137/sqft |
Source: NTREIS #21267766 Report a problem | ||
| 6/1/2026 | Price change | $179,900-2.8%$145/sqft |
Source: NTREIS #21267766 Report a problem | ||
| 5/24/2026 | Price change | $185,000-2.6%$149/sqft |
Source: NTREIS #21267766 Report a problem | ||
| 5/18/2026 | Listed for sale | $190,000+31%$153/sqft |
Source: NTREIS #21267766 Report a problem | ||
| 1/22/2024 | Sold | -- |
Source: NTREIS #20378752 Report a problem | ||
| 12/4/2023 | Pending sale | $145,000$117/sqft |
Source: NTREIS #20378752 Report a problem | ||
| 8/29/2023 | Listed for sale | $145,000$117/sqft |
Source: NTREIS #20378752 Report a problem | ||
Public tax history
| Year | Property taxes | Tax assessment |
|---|---|---|
| 2025 | $2,468 +18.3% | $130,460 +19.9% |
| 2024 | $2,087 +17.8% | $108,852 +20% |
| 2023 | $1,771 +0.2% | $90,710 +22.6% |
| 2022 | $1,768 +34.9% | $73,980 +45.2% |
| 2021 | $1,310 -2.9% | $50,960 +0.9% |
| 2020 | $1,349 +14.5% | $50,490 +14.3% |
| 2019 | $1,178 | $44,170 +7.6% |
| 2017 | -- | $41,050 +11.5% |
| 2016 | -- | $36,820 -0.8% |
| 2015 | -- | $37,110 +4.1% |
| 2014 | -- | $35,660 -2.8% |
| 2012 | -- | $36,700 -28.6% |
| 2011 | -- | $51,400 |
| 2010 | -- | $51,400 -1.6% |
| 2009 | -- | $52,230 -0.2% |
| 2008 | -- | $52,330 +7.3% |
| 2007 | -- | $48,756 |
Find assessor info on the county website
Monthly payment
Est. payment
Payment breakdown
Explore the cost of this home by adjusting the details. Changes won't be saved.Climate risks
Neighborhood: 76444
Nearby schools
GreatSchools rating
- 10/10De Leon Elementary SchoolGrades: PK-5Distance: 0.6 mi
- 8/10Perkins Middle SchoolGrades: 6-8Distance: 0.8 mi
- 7/10De Leon High SchoolGrades: 9-12Distance: 0.8 mi
Schools provided by the listing agent
- Elementary: Deleon
- Middle: Perkins
- High: Deleon
- District: De Leon ISD
Source: NTREIS. This data may not be complete. We recommend contacting the local school district to confirm school assignments for this home.
- $3,000-- bd-- ba-- sqftE Reynosa Ave, De leon, TX 76444Off Market
- $--5 bd3 ba3.6k sqft836 E Reynosa Ave, De Leon, TX 76444Sold

- $3,120-- bd-- ba-- sqft707 E Reynosa Ave, De Leon, TX 76444Off Market
- $129,100-- bd2 ba1k sqft133 S Comanche Dr, De Leon, TX 76444Off Market
- $210,100-- bd1 ba1.5k sqft200 S Comanche Dr, De Leon, TX 76444Off Market
- $2,700-- bd-- ba-- sqft707 E Labadie Ave, De Leon, TX 76444Off Market
- $--3 bd2 ba1.5k sqft800 E Reynosa Ave, De Leon, TX 76444Sold
- $172,300-- bd2 ba1.5k sqft800 E Reynosa Ave, De Leon, TX 76444Off Market
A local agent can set up tours, give advice and negotiate with sellers.
Similar homes
- $147,0002 bd1 ba988 sqft525 S Austin St, De Leon, TX 76444For Sale
 MLS ID #21274328, Lindsey Hostetler. NTREIS
 - $220,0003 bd2 ba1.3k sqft200 E Plum Ave, De Leon, TX 76444For Sale
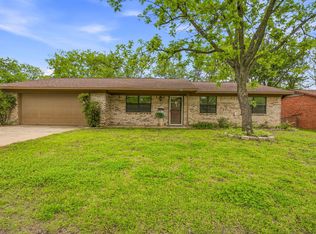 MLS ID #21241197, Crystal Beaty. NTREIS
 - $139,0003 bd2 ba1.1k sqft433 W Hampton Ave, De Leon, TX 76444For Sale
 MLS ID #21255071, Jade Scott. NTREIS
 - $175,0002 bd2 ba1.2k sqft504 N Elm St, Comanche, TX 76442For Sale
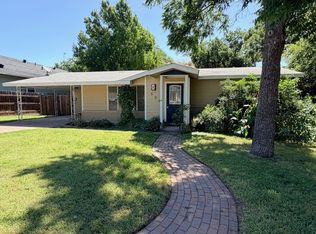 MLS ID #21322223, Stephanie Allen. NTREIS
 - $149,5002 bd1 ba758 sqft1017 W Ross Ave, De Leon, TX 76444For SaleMLS ID #21207766, Vicky Tarver. NTREIS
- $140,0001 bd1 ba640 sqft601 E Reynosa Ave, De Leon, TX 76444New ConstructionMLS ID #21252942, Torey Stockman. NTREIS
- $165,5003 bd1 ba925 sqft602 Ella St, Dublin, TX 76446For SaleMLS ID #21120791, Elizabeth Aguilar. NTREIS
- $199,0003 bd2 ba1.3k sqft307 N Victor St, Comanche, TX 76442For SaleMLS ID #21312609, Stephanie Allen. NTREIS
- $199,5004 bd1 ba1.5k sqft1700 Fm 679, Gorman, TX 76454For SaleMLS ID #21325206, J J HAMPTON. NTREIS
- $176,0003 bd2 ba1.8k sqft414 W Roberts St, Gorman, TX 76454For SaleMLS ID #21306974, Riley Dunlap. NTREIS
- $190,0004 bd2 ba1.4k sqft317 Hurt St, Dublin, TX 76446For SaleMLS ID #21293800, Pablo Tamayo Sanchez. NTREIS
- $180,0003 bd2 ba1.7k sqft602 W Walcott Ave, Comanche, TX 76442For SaleMLS ID #20945596, Carolyn Merworth. NTREIS
- $180,0003 bd2 ba1.2k sqft505 E Walcott Ave, Comanche, TX 76442For SaleMLS ID #21091923, Zane Martin. NTREIS
- $159,0003 bd1 ba988 sqft805 Green St, Comanche, TX 76442For SaleMLS ID #21279985, Steve Koleno. NTREIS
- $149,0002 bd1 ba988 sqft506 W Grand Ave, Comanche, TX 76442For SaleMLS ID #21256702, David Kersh. NTREIS
- $249,9003 bd2 ba1.6k sqft856 Buck Board Dr, De Leon, TX 76444For SaleMLS ID #21292114, Clint Crawford. NTREIS
- $199,9003 bd2 ba1.5k sqft1007 N Lane St, Comanche, TX 76442For SaleMLS ID #21313451, Kerry Kersh. NTREIS
- $252,0003 bd2 ba1.6k sqft849 Buckboard Dr, De Leon, TX 76444New ConstructionMLS ID #21184806, Clint Crawford. NTREIS
- $220,0003 bd2 ba1.8k sqft120 County Road 343, Dublin, TX 76446For SaleMLS ID #21293476, J J HAMPTON. NTREIS
- $140,0002 bd2 ba1k sqft157 Joe Rd, Dublin, TX 76446For SaleMLS ID #21301899, Jeremy Holland. NTREIS
