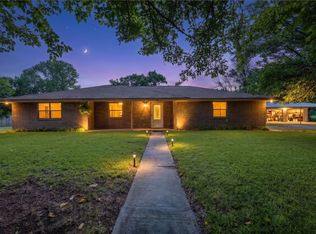
This very well-maintained 3-bedroom, 2-bath home offers comfort, functionality, and plenty of space both inside and out. The primary suite features an attached private bathroom, while the spacious kitchen provides abundant counter space and cabinetry and opens seamlessly to the main living area—perfect for everyday living and entertaining.
A second living area with a cozy fireplace offers additional room for family gatherings, a game room, or a home office. Pride of ownership is evident throughout this well-cared-for property.
Situated on a large 0.73-acre lot, the property is shaded by several mature trees and features a spacious fenced backyard with patio, well maintained lawn and landscape. Beyond the backyard, you’ll find a 20’ x 30’ metal workshop with a roll-up door, conveniently accessed through a double gate on the south side of the property—ideal for hobbies, storage, equipment, or a small business.
The back third of the property offers excellent potential for a garden or small orchard and can be irrigated using the existing water well. Whether you’re looking for room to grow, raise animals, or enjoy a more self-sufficient lifestyle, this property provides endless possibilities.
Conveniently located just one block from Gorman Schools and within walking distance of the downtown park, this home combines small-town charm with space, versatility, and a highly desirable location.
For sale
Price cut: $5K (10/8)
$255,000
323 S Fisher St, Gorman, TX 76454
3beds
2,066sqft
Single Family Residence
Built in 1960
0.73 Acres Lot
$-- Zestimate®
$123/sqft
$-- HOA
What's special
- 131 days
- 157
- 10
Zillow last checked:
Listing updated:
Listed by:
Mike Snider 0636987 (254)734-5055,
Texas Wide Realty 254-734-5055
Source: NTREIS,MLS#: 21293969
Facts & features
Interior
Bedrooms & bathrooms
- Bedrooms: 3
- Bathrooms: 2
- Full bathrooms: 2
Primary bedroom
- Features: En Suite Bathroom, Jetted Tub
- Level: First
- Dimensions: 13 x 13
Living room
- Features: Fireplace
- Level: First
- Dimensions: 20 x 16
Heating
- Central, Electric, Fireplace(s)
Cooling
- Central Air, Ceiling Fan(s), Electric
Appliances
- Included: Dishwasher, Electric Range, Electric Water Heater, Disposal, Refrigerator
- Laundry: Washer Hookup, Dryer Hookup, ElectricDryer Hookup, Laundry in Utility Room
Features
- Built-in Features, Decorative/Designer Lighting Fixtures, Eat-in Kitchen, High Speed Internet, Open Floorplan
- Flooring: Carpet, Laminate, Linoleum, Tile
- Has basement: No
- Number of fireplaces: 1
- Fireplace features: Living Room
Interior area
- Total interior livable area: 2,066 sqft
Video & virtual tour
Property
Parking
- Total spaces: 3
- Parking features: Attached Carport, Additional Parking
- Attached garage spaces: 1
- Carport spaces: 2
- Covered spaces: 3
Features
- Levels: One
- Stories: 1
- Pool features: None
- Fencing: Chain Link
Lot
- Size: 0.73 Acres
- Features: Back Yard, Lawn, Landscaped, Few Trees
Details
- Additional structures: Workshop
- Parcel number: 0015055
Construction
Type & style
- Home type: SingleFamily
- Architectural style: Detached
- Property subtype: Single Family Residence
Materials
- Brick
- Foundation: Combination
- Roof: Composition
Condition
- Resale
- Year built: 1960
Utilities & green energy
- Sewer: Public Sewer
- Water: Public, Well
- Utilities for property: Electricity Connected, Natural Gas Available, Sewer Available, Water Available
Community & HOA
Community
- Subdivision: Ot Gorman 1
HOA
- Has HOA: No
Location
- Region: Gorman
Financial & listing details
- Price per square foot: $123/sqft
- Tax assessed value: $148,160
- Annual tax amount: $2,576
- Date on market: 6/6/2026
- Cumulative days on market: 129 days
- Listing terms: Cash,Conventional,FHA,VA Loan
Estimated market value
Not available
Estimated sales range
Not available
Not available
Price history
| Date | Event | Price |
|---|---|---|
| 10/8/2026 | Price change | $255,000-1.9%$123/sqft |
Source: NTREIS #21293969 Report a problem | ||
| 6/6/2026 | Listed for sale | $260,000$126/sqft |
Source: NTREIS #21293969 Report a problem | ||
Public tax history
| Year | Property taxes | Tax assessment |
|---|---|---|
| 2025 | -- | $148,160 0% |
| 2024 | -- | $148,220 -1.3% |
| 2023 | -- | $150,230 |
| 2022 | -- | $150,230 +64% |
| 2021 | -- | $91,610 +14.4% |
| 2020 | -- | $80,100 +14.8% |
| 2018 | -- | $69,750 |
| 2017 | -- | $69,750 |
| 2016 | -- | $69,750 -10.6% |
| 2015 | -- | $78,040 |
| 2014 | -- | $78,040 |
| 2013 | -- | $78,040 +38.3% |
| 2012 | -- | $56,440 +0.1% |
| 2011 | -- | $56,390 +9.5% |
| 2010 | -- | $51,490 +15.6% |
| 2009 | -- | $44,550 |
| 2008 | -- | $44,550 |
| 2007 | -- | $44,550 |
Find assessor info on the county website
Monthly payment
Est. payment
Payment breakdown
Explore the cost of this home by adjusting the details. Changes won't be saved.Climate risks
Neighborhood: 76454
Nearby schools
Schools provided by the listing agent
- Elementary: Maxfield
- Middle: Gorman
- High: Gorman
- District: Gorman ISD
Source: NTREIS. This data may not be complete. We recommend contacting the local school district to confirm school assignments for this home.

Similar homes
- $315,0003 bd2 ba1.8k sqft527 W Roberts St, Gorman, TX 76454For Sale
 MLS ID #21352137, Karen Lenz. NTREIS
 - $176,0003 bd2 ba1.8k sqft414 W Roberts St, Gorman, TX 76454For Sale
 MLS ID #21306974, Riley Dunlap. NTREIS
 - $350,0003 bd2 ba1.6k sqft131 S Crescent St, Gorman, TX 76454For Sale
 MLS ID #21313213, Autumn Anderson. NTREIS
 - $256,0003 bd2 ba1.6k sqft140 E Plum Ave, De Leon, TX 76444For Sale
 MLS ID #21331401, Crystal Beaty. NTREIS
