Welcome home to this beautifully maintained custom-built home, completed in 2008 & thoughtfully designed for comfortable living & effortless entertaining. Nestled on over half an acre in a quiet neighborhood in Gorman, this property combines quality construction with modern conveniences & low-maintenance features. Step inside to an inviting open-concept floor plan featuring durable stained concrete floors, granite countertops, & a spacious kitchen that's sure to impress. The kitchen offers abundant cabinetry, extensive counter space, a large center island, & a gas range, making it the perfect gathering place for family and friends. The adjoining living room is warm & welcoming with a gas fireplace, creating the ideal space to relax year-round. The home features 2 spacious bedrooms, 2 full bathrooms, & a dedicated office that could easily serve as a third bedroom, guest room, or hobby space. The private primary suite offers a peaceful retreat with a luxurious ensuite bath complete with a jetted soaking tub, separate shower, & generous space to unwind. Recent updates include a brand-new roof & new garage door, providing added value & peace of mind. Outdoor living is just as enjoyable with an enclosed patio, allowing you to relax & entertain without the nuisance of bugs. The beautifully shaded yard features more than 20 mature pecan trees on over half an acre, offering plenty of room to enjoy the outdoors. The home is serviced by city water, while the yard benefits from a private water well. Additional highlights include a 2-car attached garage, an extra-long driveway providing ample additional parking, & two storage buildings in the backyard for tools, equipment, or hobbies. If you're looking for a move-in-ready home with quality finishes, thoughtful updates, and the charm of small-town Texas living, this exceptional property is ready to welcome you home.
For sale
Price cut: $10K (10/8)
$315,000
527 W Roberts St, Gorman, TX 76454
3beds
1,845sqft
Single Family Residence
Built in 2008
0.68 Acres Lot
$311,100 Zestimate®
$171/sqft
$-- HOA
What's special
Gas fireplaceDedicated officeEnclosed patioInviting open-concept floor planGranite countertopsJetted soaking tubLuxurious ensuite bath
- 66 days
- 124
- 8
Likely to sell faster than
Zillow last checked:
Listing updated:
Listed by:
Karen Lenz 0432195 254-725-4181,
Trinity Ranch Land Cross Plain 254-725-4181,
Gayelena Rener 0826008 325-260-5250,
Trinity Ranch Land Cisco
Source: NTREIS,MLS#: 21352137
Facts & features
Interior
Bedrooms & bathrooms
- Bedrooms: 3
- Bathrooms: 2
- Full bathrooms: 2
Primary bedroom
- Features: Closet Cabinetry, Ceiling Fan(s), En Suite Bathroom, Jetted Tub, Separate Shower, Walk-In Closet(s)
- Level: First
- Dimensions: 17 x 13
Bedroom
- Features: Ceiling Fan(s), Split Bedrooms
- Level: First
- Dimensions: 14 x 11
Bedroom
- Features: Ceiling Fan(s), Split Bedrooms
- Level: First
- Dimensions: 20 x 11
Primary bathroom
- Features: Built-in Features, En Suite Bathroom, Granite Counters, Jetted Tub, Separate Shower
- Level: First
- Dimensions: 10 x 5
Dining room
- Level: First
- Dimensions: 21 x 8
Other
- Features: Granite Counters, Separate Shower
- Level: First
- Dimensions: 5 x 5
Kitchen
- Features: Built-in Features, Granite Counters, Kitchen Island, Pantry, Pot Filler
- Level: First
- Dimensions: 21 x 8
Living room
- Features: Ceiling Fan(s), Fireplace
- Level: First
- Dimensions: 21 x 14
Mud room
- Level: First
- Dimensions: 19 x 7
Sunroom
- Features: Ceiling Fan(s)
- Level: First
- Dimensions: 21 x 7
Utility room
- Features: Built-in Features, Closet, Utility Sink
- Level: First
- Dimensions: 13 x 4
Heating
- Central, Electric, Fireplace(s)
Cooling
- Central Air, Ceiling Fan(s)
Appliances
- Included: Dishwasher, Gas Cooktop, Disposal, Microwave, Refrigerator, Vented Exhaust Fan
- Laundry: Washer Hookup, Dryer Hookup, ElectricDryer Hookup, Laundry in Utility Room
Features
- Chandelier, Decorative/Designer Lighting Fixtures, Granite Counters, Kitchen Island, Open Floorplan, Pantry, Vaulted Ceiling(s), Walk-In Closet(s)
- Flooring: Concrete
- Has basement: No
- Number of fireplaces: 1
- Fireplace features: Gas Log
Interior area
- Total interior livable area: 1,845 sqft
Video & virtual tour
Property
Parking
- Total spaces: 2
- Parking features: Additional Parking, Concrete, Driveway, Garage Faces Front, Garage, Garage Door Opener, Storage
- Attached garage spaces: 2
Features
- Levels: One
- Stories: 1
- Patio & porch: Rear Porch, Covered
- Exterior features: Dog Run, Outdoor Grill, Private Yard, Storage
- Pool features: None
- Fencing: Barbed Wire
Lot
- Size: 0.68 Acres
- Features: Landscaped, Many Trees
- Residential vegetation: Wooded
Details
- Additional structures: Kennel/Dog Run, Outbuilding, Poultry Coop
- Parcel number: 0015005
Construction
Type & style
- Home type: SingleFamily
- Architectural style: Ranch,Detached
- Property subtype: Single Family Residence
Materials
- Brick
- Foundation: Slab
- Roof: Composition
Condition
- Resale
- Year built: 2008
Utilities & green energy
- Sewer: Public Sewer
- Water: Public, Well
- Utilities for property: Electricity Connected, Natural Gas Available, Sewer Available, Separate Meters, Water Available
Community & HOA
Community
- Subdivision: Ot Gorman
HOA
- Has HOA: No
Location
- Region: Gorman
Financial & listing details
- Price per square foot: $171/sqft
- Tax assessed value: $227,170
- Annual tax amount: $3,950
- Date on market: 8/9/2026
- Cumulative days on market: 70 days
- Listing terms: Cash,Conventional,FHA,VA Loan
- Road surface type: Asphalt
Estimated market value
$311,100
$296,000 - $327,000
$1,698/mo
Price history
| Date | Event | Price |
|---|---|---|
| 10/8/2026 | Price change | $315,000-3.1%$171/sqft |
Source: NTREIS #21352137 Report a problem | ||
| 8/9/2026 | Listed for sale | $325,000+44.4%$176/sqft |
Source: NTREIS #21352137 Report a problem | ||
| 7/11/2018 | Listing removed | $225,000$122/sqft |
Source: TOWN & COUNTRY REAL ESTATE #13689180 Report a problem | ||
| 6/15/2018 | Pending sale | $225,000$122/sqft |
Source: TOWN & COUNTRY REAL ESTATE #13689180 Report a problem | ||
| 6/15/2018 | Listed for sale | $225,000$122/sqft |
Source: TOWN & COUNTRY REAL ESTATE #13689180 Report a problem | ||
Public tax history
| Year | Property taxes | Tax assessment |
|---|---|---|
| 2025 | -- | $227,170 -0.6% |
| 2024 | -- | $228,430 -9.8% |
| 2023 | -- | $253,370 -1.1% |
| 2022 | -- | $256,190 +43.3% |
| 2021 | -- | $178,840 -1.1% |
| 2020 | -- | $180,770 +51% |
| 2018 | -- | $119,730 +2.3% |
| 2017 | -- | $117,050 |
| 2016 | -- | $117,050 -9.9% |
| 2015 | -- | $129,970 |
| 2014 | -- | $129,970 |
| 2013 | -- | $129,970 +17.6% |
| 2012 | -- | $110,560 |
| 2011 | -- | $110,560 +0.7% |
| 2010 | -- | $109,810 +7077.1% |
| 2009 | -- | $1,530 -86.6% |
| 2008 | -- | $11,390 |
| 2007 | -- | $11,390 |
Find assessor info on the county website
Monthly payment
Est. payment
Payment breakdown
Explore the cost of this home by adjusting the details. Changes won't be saved.Climate risks
Neighborhood: 76454
Nearby schools
Schools provided by the listing agent
- Elementary: Maxfield
- Middle: Gorman
- High: Gorman
- District: Gorman ISD
Source: NTREIS. This data may not be complete. We recommend contacting the local school district to confirm school assignments for this home.
Similar homes
- $350,0003 bd2 ba1.6k sqft131 S Crescent St, Gorman, TX 76454For Sale
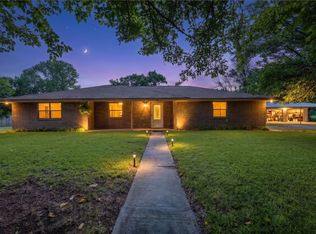 MLS ID #21313213, Autumn Anderson. NTREIS
 - $255,0003 bd2 ba2k sqft323 S Fisher St, Gorman, TX 76454For Sale
 MLS ID #21293969, Mike Snider. NTREIS
 - $176,0003 bd2 ba1.8k sqft414 W Roberts St, Gorman, TX 76454For Sale
 MLS ID #21306974, Riley Dunlap. NTREIS
 - $350,0003 bd2 ba1.6k sqft601 Highway 588, Comanche, TX 76442For Sale
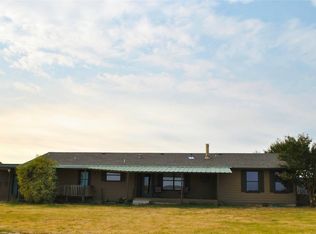 MLS ID #21368797, Bobby Newman. NTREIS
