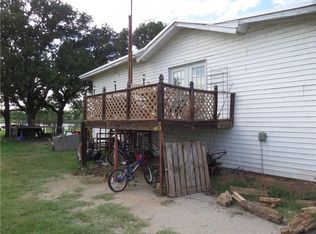
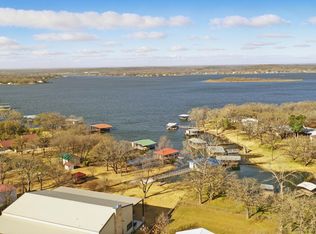
Motivated Seller! Lot is Owned. Above the Flood Plain. Flood insurance for this property is $419 per year. Best elevated back porch view on the Lake!!! Charming Lakefront Retreat on Lake Leon. Discover your dream lake home at the end of a quiet cul-de-sac on beautiful Lake Leon in Eastland County. This elevated 2,166 sq. ft. property is designed for relaxation and entertainment, featuring 3 bedrooms, 4 full baths, and stunning panoramic views. Property Highlights include Spacious Open Floor Plan, Enjoy a seamless flow between the kitchen, dining, and living areas, enhanced by bay windows that frame breathtaking views of the lake. Updated Comforts, The home underwent complete plumbing and electrical upgrades 10 years ago, ensuring modern reliability. Covered Deck with Composite Flooring, Relax outdoors with durable composite flooring, metal pipe railing, and a covered outdoor kitchen, perfect for hosting gatherings or enjoying quiet evenings. Functional Features, The kitchen boasts a gas range with double ovens, while the separate laundry room and oversized closets provide ample storage. Flexible Living Arrangements, The home includes 2 bedrooms and 3 full baths in the main area, plus a separate bedroom with an en-suite bath accessible from the back porch. This layout comfortably sleeps up to 10 - 12 guests. Lakefront Access, The property’s lot is dock-ready, with the previous dock already removed, giving you a blank slate to design your own perfect boat dock. Storage and Parking, The enclosed storage space underneath the house complements a 3-vehicle carport and gravel driveway. Landscaping Options, The yard can be watered from the lake with a pump system, while city water supplies the home. Breathtaking Views, This south-facing home offers stunning sunsets over Lake Leon, visible from the bay windows or the covered porch. Whether you’re entertaining guests or enjoying a peaceful evening, the serene surroundings will leave you in awe.
For sale
Price cut: $15K (7/9)
$395,000
206 County Road 541, Eastland, TX 76448
3beds
2,166sqft
:
Get pre-qualified$2,717/mo
Single Family Residence
Built in 1980
0.5 Acres Lot
$-- Zestimate®
$182/sqft
$-- HOA
What's special
Covered outdoor kitchenGravel drivewayStunning panoramic viewsSpacious open floor planDurable composite flooringQuiet cul-de-sacSeparate laundry room
- 156 days |
- 628 |
- 39 |
Zillow last checked:
Listing updated:
Listed by:
Clay McCullar 0635496 (325)665-4037,
McCullar Properties Group LLC 325-665-4037,
Jason Boren 0845084 325-660-0727,
McCullar Properties Group LLC
Source: NTREIS,MLS#: 21187699
Facts & features
Interior
Bedrooms & bathrooms
- Bedrooms: 3
- Bathrooms: 4
- Full bathrooms: 4
Primary bedroom
- Features: Ceiling Fan(s)
- Level: First
- Dimensions: 12 x 15
Kitchen
- Features: Breakfast Bar, Built-in Features, Ceiling Fan(s), Eat-in Kitchen, Pantry
- Level: First
- Dimensions: 24 x 24
Living room
- Features: Ceiling Fan(s)
- Level: First
- Dimensions: 24 x 24
Heating
- Central, Electric
Cooling
- Central Air, Electric, Wall Unit(s)
Appliances
- Included: Built-In Gas Range, Dryer, Dishwasher, Electric Oven, Electric Water Heater, Gas Range, Microwave, Refrigerator, Washer
Features
- Eat-in Kitchen, High Speed Internet, Multiple Staircases, Open Floorplan, Pantry, Vaulted Ceiling(s), Wired for Sound
- Flooring: Ceramic Tile, Laminate
- Has basement: No
- Has fireplace: No
Interior area
- Total interior livable area: 2,166 sqft
Video & virtual tour
Property
Parking
- Total spaces: 3
- Parking features: Attached Carport, Gravel
- Carport spaces: 3
Features
- Levels: One
- Stories: 1
- Patio & porch: Balcony, Covered
- Exterior features: Balcony
- Pool features: None
- Has view: Yes
- View description: Water
- Has water view: Yes
- Waterfront features: Lake Front, Waterfront
- Body of water: Leon
Lot
- Size: 0.5 Acres
- Features: Cul-De-Sac, Waterfront
Details
- Additional structures: Storage
- Parcel number: 0009633
Construction
Type & style
- Home type: SingleFamily
- Architectural style: Detached
- Property subtype: Single Family Residence
Materials
- Foundation: Pillar/Post/Pier
- Roof: Metal
Condition
- Year built: 1980
Utilities & green energy
- Sewer: Septic Tank
- Water: Public
- Utilities for property: Electricity Connected, Septic Available, Water Available
Community & HOA
Community
- Subdivision: Williamson Cabin D
HOA
- Has HOA: No
Location
- Region: Eastland
Financial & listing details
- Price per square foot: $182/sqft
- Tax assessed value: $423,440
- Annual tax amount: $4,697
- Date on market: 2/23/2026
- Cumulative days on market: 157 days
Estimated market value
Not available
Estimated sales range
Not available
Not available
Price history
| Date | Event | Price |
|---|---|---|
| 7/9/2026 | Price change | $395,000-3.7%$182/sqft |
Source: NTREIS #21187699 Report a problem | ||
| 6/11/2026 | Price change | $410,000-1.2%$189/sqft |
Source: NTREIS #21187699 Report a problem | ||
| 5/11/2026 | Price change | $415,000-1.2%$192/sqft |
Source: NTREIS #21187699 Report a problem | ||
| 4/13/2026 | Price change | $420,000-1.2%$194/sqft |
Source: NTREIS #21187699 Report a problem | ||
| 3/25/2026 | Price change | $425,000-4.5%$196/sqft |
Source: NTREIS #21187699 Report a problem | ||
| 2/11/2026 | Listed for sale | $445,000-10.8%$205/sqft |
Source: REALSTACK #75895 Report a problem | ||
| 11/1/2025 | Listing removed | $499,000$230/sqft |
Source: NTREIS #20825525 Report a problem | ||
| 7/31/2025 | Price change | $499,000-2.2%$230/sqft |
Source: NTREIS #20825525 Report a problem | ||
| 7/24/2025 | Price change | $510,000-1%$235/sqft |
Source: NTREIS #20825525 Report a problem | ||
| 6/19/2025 | Price change | $515,000-1%$238/sqft |
Source: NTREIS #20825525 Report a problem | ||
| 5/26/2025 | Price change | $520,000-1%$240/sqft |
Source: NTREIS #20825525 Report a problem | ||
| 1/23/2025 | Listed for sale | $525,000$242/sqft |
Source: NTREIS #20825525 Report a problem | ||
Public tax history
| Year | Property taxes | Tax assessment |
|---|---|---|
| 2025 | -- | $423,440 +12.2% |
| 2024 | -- | $377,300 +38.6% |
| 2023 | -- | $272,240 -0.6% |
| 2022 | -- | $273,800 +43.9% |
| 2021 | -- | $190,210 -0.4% |
| 2020 | -- | $190,970 +11.1% |
| 2018 | -- | $171,880 |
| 2017 | -- | $171,880 |
| 2016 | -- | $171,880 +43.1% |
| 2015 | -- | $120,150 |
| 2014 | -- | $120,150 |
| 2013 | -- | $120,150 +59.3% |
| 2012 | -- | $75,430 +19% |
| 2011 | -- | $63,370 +408.6% |
| 2010 | -- | $12,460 |
| 2009 | -- | $12,460 |
| 2008 | -- | $12,460 |
| 2007 | -- | $12,460 |
Find assessor info on the county website
Monthly payment
Est. payment
Payment breakdown
Explore the cost of this home by adjusting the details. Changes won't be saved.Climate risks
Neighborhood: 76448
Nearby schools
GreatSchools rating
- 6/10Siebert Elementary SchoolGrades: PK-5Distance: 8.1 mi
- 6/10Eastland Middle SchoolGrades: 6-8Distance: 8.1 mi
- 7/10Eastland High SchoolGrades: 9-12Distance: 8.1 mi
Schools provided by the listing agent
- Elementary: Siebert
- Middle: Eastland
- High: Eastland
- District: Eastland ISD
Source: NTREIS. This data may not be complete. We recommend contacting the local school district to confirm school assignments for this home.
- $47,880-- bd-- ba3.7k sqft204 County Road 541, Eastland, TX 76448Off Market
- $188,6002 bd2 ba1.1k sqft202 County Road 541, Eastland, TX 76448Off Market
- $229,900-- bd-- ba1.2k sqft209 County Road 541, Cisco, TX 76448Off Market
- $425,0003 bd2 ba1k sqft211 County Road 541, Eastland, TX 76448For Sale

- $306,600-- bd-- ba2.3k sqft211 County Road 541, Eastland, TX 76448Off Market
- $294,0804 bd3 ba2.3k sqft213 County Road 541, Eastland, TX 76448Off Market
- $225,0003 bd1 ba1.5k sqft126 County Road 541, Eastland, TX 76448For Sale
- $--4 bd3 ba2.3k sqft213 County Road 541, Eastland, TX 76448Sold
A local agent can set up tours, give advice and negotiate with sellers.
Similar homes
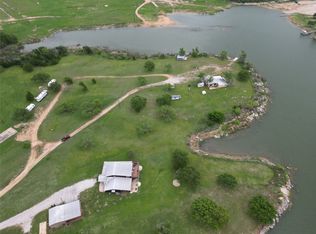
- $365,0003 bd4 ba2.8k sqft215 County Road 564, Eastland, TX 76448For Sale
 MLS ID #21200273, Caleb Pharr. NTREIS
 - $425,0003 bd2 ba1.3k sqft625 County Road 544, Eastland, TX 76448For Sale
 MLS ID #21240091, Cody Mills. NTREIS
 - $460,0003 bd2 ba1.7k sqft813 County Road 237, Eastland, TX 76448For Sale
 MLS ID #21267804, Jonathan Jones. NTREIS
 - $495,0003 bd2 ba2.3k sqft110 County Road 567, Eastland, TX 76448For Sale
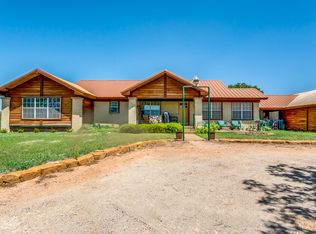 MLS ID #20819835, Stephen Reich. NTREIS
 - $--3 bd2 ba2.5k sqft409 Briarwood Dr, Eastland, TX 76448AuctionServiceLink Auction
- $479,0006 bd3 ba2.5k sqft580 Jeannie Ln, Eastland, TX 76448For SaleMLS ID #21083072, Brittni Boykin. NTREIS
- $539,0003 bd3 ba2.4k sqft801 County Road 529, Eastland, TX 76448For SaleMLS ID #21256049, Jamie Thomas. NTREIS
- $429,9904 bd2 ba1.4k sqft212 County Road 594, Eastland, TX 76448For SaleMLS ID #21224734, Joel Chappell. NTREIS
- $314,0004 bd2 ba2.1k sqft809 County Road 529, Eastland, TX 76448For SaleMLS ID #21201527, Amanda Ware. NTREIS
- $525,0003 bd3 ba2.2k sqft406 County Road 530, Eastland, TX 76448For SaleMLS ID #173037, Jennifer Smith, SIMS & GUESS, REALTORS. Petroplex AOR
- $--3 bd3 ba1.8k sqft507 S Ostrom Ave, Eastland, TX 76448AuctionAuction.com 1
- $499,7505 bd3 ba2.8k sqft309 County Road 461, Eastland, TX 76448For SaleMLS ID #21314848, Glenn Copeland. NTREIS
- $225,0003 bd1 ba1.5k sqft126 County Road 541, Eastland, TX 76448For SaleMLS ID #20919650, Johnny Wells. NTREIS
- $360,0003 bd2 ba1.8k sqft2025 Highway 112, Eastland, TX 76448For SaleMLS ID #21093442, Linda Draper. NTREIS
- $549,9993 bd3 ba1.9k sqft625 County Road 237, Eastland, TX 76448For SaleMLS ID #20787255, J.P. Mehaffey. NTREIS
- $530,0003 bd3 ba3.2k sqft1810 Highway 570, Eastland, TX 76448For SaleMLS ID #21309390, Glenn Copeland. NTREIS
- $355,0003 bd2 ba2.6k sqft900 S Seaman St, Eastland, TX 76448For SaleMLS ID #21292766, Glenn Copeland. NTREIS
- $350,0005 bd2 ba2.5k sqft407 S Lamar St, Eastland, TX 76448For SaleMLS ID #21305452, Glenn Copeland. NTREIS
- $309,0003 bd2 ba2.1k sqft506 Oakwood Dr, Eastland, TX 76448For SaleMLS ID #21280133, Laci Hays. NTREIS
- $435,0003 bd2 ba2.2k sqft6217 Highway 183, Cisco, TX 76437For SaleMLS ID #21302703, Brittney Segura. NTREIS
