A Rare Opportunity to Own a True Piece of Local History!
Lovingly owned by the same family since it was built in 1955, this timeless ranch-style home offers a unique blend of vintage character, generous living space, and country charm on a beautiful 2.6097-acre corner lot.
Boasting over 2,500 square feet, the home features 3 spacious bedrooms, 2 full baths, multiple living and gathering areas, and original architectural details that are becoming increasingly difficult to find. The elegant formal dining room serves as a centerpiece of the home, highlighted by a stunning chandelier, matching wall sconces, and classic wallpaper that reflects the craftsmanship and style of a bygone era.
The bright country kitchen offers abundant cabinetry, a cheerful breakfast area, and an abundance of natural light overlooking the peaceful grounds. Large living spaces provide endless possibilities for entertaining, family gatherings, or preserving the home’s original mid-century charm while incorporating modern updates.
Outside, majestic shade trees create a park-like setting, while the circular drive welcomes guests with impressive curb appeal. The expansive 2.6097-acre tract offers room to roam and enjoy the best of country living. Bring your horses, livestock, FFA and 4-H projects, gardens, or simply enjoy the open space and privacy. Zoned R-1, the property presents a rare combination of acreage, mature trees, and a highly desirable setting.
Whether you’re searching for a homestead, a hobby farm, or a property ready for thoughtful restoration and personalization, this one-of-a-kind estate offers endless potential and a legacy that has been cherished for more than 70 years.
Mature trees, circle drive, vintage charm, and room for your agricultural dreams—properties like this seldom come available.
Foundation repairs completed July 2026.
Call today for your personal tour.
For sale
Price cut: $5K (8/2)
$285,000
908 W Barnes Ave, Comanche, TX 76442
3beds
2,564sqft
Single Family Residence
Built in 1955
2.61 Acres Lot
$269,500 Zestimate®
$111/sqft
$-- HOA
What's special
Timeless ranch-style homeElegant formal dining roomGenerous living spaceLarge living spacesBright country kitchenCheerful breakfast areaClassic wallpaper
- 120 days
- 534
- 37
Zillow last checked:
Listing updated:
Listed by:
Joyce Holland 254-396-1504,
HOLLAND HOME & LAND REALTY 254-396-1504
Source: NTREIS,MLS#: 21301480
Facts & features
Interior
Bedrooms & bathrooms
- Bedrooms: 3
- Bathrooms: 2
- Full bathrooms: 2
Primary bedroom
- Features: Ceiling Fan(s), Walk-In Closet(s)
- Level: First
- Dimensions: 15 x 16
Bedroom
- Features: Ceiling Fan(s)
- Level: First
- Dimensions: 11 x 15
Bedroom
- Features: Ceiling Fan(s)
- Level: First
- Dimensions: 12 x 15
Breakfast room nook
- Level: First
- Dimensions: 6 x 10
Dining room
- Level: First
- Dimensions: 10 x 11
Family room
- Features: Built-in Features, Ceiling Fan(s)
- Level: First
- Dimensions: 17 x 26
Kitchen
- Features: Built-in Features
- Level: First
- Dimensions: 10 x 12
Living room
- Level: Second
- Dimensions: 15 x 23
Office
- Features: Built-in Features
- Level: First
- Dimensions: 7 x 12
Utility room
- Features: Built-in Features, Utility Room, Utility Sink
- Level: First
- Dimensions: 9 x 9
Heating
- Central
Cooling
- Central Air, Ceiling Fan(s), Electric
Appliances
- Included: Some Gas Appliances, Dishwasher, Gas Range, Gas Water Heater, Plumbed For Gas
Features
- Chandelier, Decorative/Designer Lighting Fixtures, Walk-In Closet(s)
- Flooring: Carpet, Ceramic Tile, Hardwood, Linoleum, Vinyl, Wood
- Windows: Window Coverings
- Has basement: No
- Has fireplace: No
- Fireplace features: Family Room
Interior area
- Total interior livable area: 2,564 sqft
Video & virtual tour
Property
Parking
- Total spaces: 2
- Parking features: Circular Driveway, Garage Faces Side
- Attached garage spaces: 2
Features
- Levels: One
- Stories: 1
- Patio & porch: Front Porch
- Pool features: None
- Fencing: Chain Link,Partial
Lot
- Size: 2.61 Acres
- Features: Acreage, Corner Lot, Few Trees
Details
- Additional structures: Storage
- Parcel number: 000000002508
Construction
Type & style
- Home type: SingleFamily
- Architectural style: Detached
- Property subtype: Single Family Residence
Materials
- Brick
- Foundation: Pillar/Post/Pier
- Roof: Composition
Condition
- Year built: 1955
Utilities & green energy
- Sewer: Public Sewer
- Water: Public
- Utilities for property: Overhead Utilities, Sewer Available, Water Available
Community & HOA
Community
- Security: Smoke Detector(s)
- Subdivision: Wrights #2
HOA
- Has HOA: No
Location
- Region: Comanche
Financial & listing details
- Price per square foot: $111/sqft
- Annual tax amount: $6,066
- Date on market: 6/14/2026
- Cumulative days on market: 102 days
- Listing terms: Cash,Conventional
- Exclusions: They still have some home furnishings that have not been removed, yet. Stays: fridge, washer & dryer
- Road surface type: Asphalt
Estimated market value
$269,500
$256,000 - $283,000
$2,035/mo
Price history
| Date | Event | Price |
|---|---|---|
| 8/2/2026 | Price change | $285,000-1.7%$111/sqft |
Source: NTREIS #21301480 Report a problem | ||
| 7/12/2026 | Price change | $290,000-3.3%$113/sqft |
Source: NTREIS #21301480 Report a problem | ||
| 6/14/2026 | Listed for sale | $300,000$117/sqft |
Source: NTREIS #21301480 Report a problem | ||
Public tax history
Tax history is unavailable.
Monthly payment
Est. payment
Payment breakdown
Explore the cost of this home by adjusting the details. Changes won't be saved.Climate risks
Neighborhood: 76442
Nearby schools
Schools provided by the listing agent
- Elementary: Comanche
- Middle: Comanche,Jeffries
- High: Comanche
- District: Comanche ISD
Source: NTREIS. This data may not be complete. We recommend contacting the local school district to confirm school assignments for this home.
Similar homes
- $275,0004 bd3 ba2.1k sqft405 W Neely Ave, Comanche, TX 76442For Sale
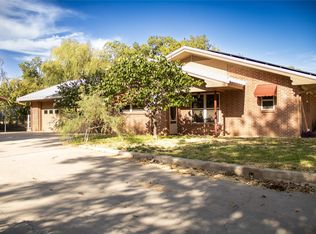 MLS ID #21367667, Joyce Roulston. NTREIS
 - $250,0004 bd3 ba2.4k sqft901 W Wrights Ave, Comanche, TX 76442For Sale
 MLS ID #21371780, Sheila Martin Jansen. NTREIS
 - $295,0004 bd3 ba2.7k sqft302 W Highland Ave, Comanche, TX 76442For Sale
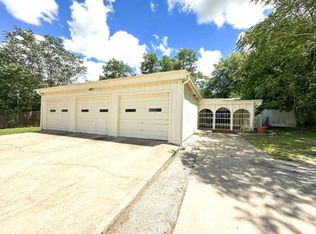 MLS ID #21346814, Greg Graham. NTREIS
 - $249,9003 bd2 ba1.5k sqft706 W Wrights Ave, Comanche, TX 76442For Sale
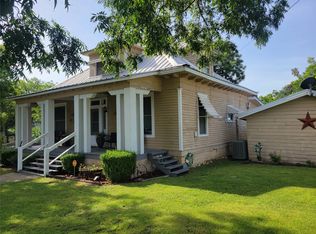 MLS ID #21187381, Susie Flores. NTREIS
