Skip main navigation
Sold
  • Price Unknown

    625 S Lamar St, De Leon, TX 76444

    4beds
    2,086sqft
    Single Family Residence
    Built in 1973
    0.32 Acres Lot
    $300,500 Zestimate®
    $--/sqft
    $1,937 Estimated rent

    Home value

    $300,500

    $285,000 - $316,000

    $1,937/mo

    Zestimate® history
    Loading
    Loading...

    Owner options

    List your home for rent

    $1,937/mo

    Rent Zestimate®

    Find your next renter with Zillow Rental Manager. Plus, with online applications, you can quickly screen prospective tenants – for free.

    Learn more

    $1,937/mo

    Rent Zestimate®

    Refinance and save

    Refinancing to a lower rate could help reduce your monthly payments and save thousands over the life of the loan.

    See today's rates

    Explore your selling options

    Work with a Zillow partner agent

    Leverage their expertise and Zillow's premium Showcase listings to get your home seen by more buyers.

    Get started

    List with your own agent

    Get your home in front of millions of buyers by listing it on Zillow.

    Learn how to do it

    Sell it yourself

    Take full control of how buyers see your home on Zillow by listing For Sale by Owner (FSBO).

    List your home

    What's special

    New paintingMetal roofRecessed lightingAmple oak cabinetsStep-in tile showerComplete remodelElectric brick home
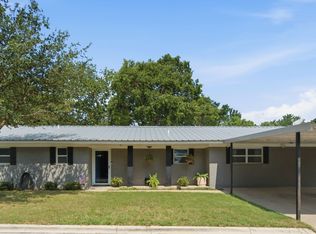
    Very nice 4 bedroom, 2 bath total electric brick home located across the street from the De Leon Elementary school! With 2086 sq. ft., this home has lots of space for a growing family! There has been a complete remodel in recent years which included engineered hardwood & ceramic tile flooring, new painting & trim, recessed lighting, energy efficient windows, a new A-C & heating system, complete renovation of the kitchen & bathrooms, a metal roof and more. Inside, the den has a fireplace (electric only), a kitchen with ample Oak cabinets, stainless appliances, an island bar and a large pantry. The spacious master suite has dual his and her vanities, a step-in tile shower + a huge walk-in closet. Washer-dryer also included. Beautifully landscaped with St. Augustine grass, has a water well & underground irrigation system, back yard includes a covered patio & privacy fence. Workshop-storage, a 2-car carport with paved driveway + a large, paved parking area out front. Call us to see it!!

    Zillow last checked:

    Listing updated:

    Listed by:

    Byrl Cogburn 0405786 (254)893-6666,

    Cogburn Real Estate 254-893-6666,

    Ray Cogburn 254-893-6666,

    Cogburn Real Estate

    Bought with:

    Brittany Elkins

    Ebby Halliday Realtors

    Source: NTREIS,MLS#: 20380352

    Facts & features

    Interior

    Bedrooms & bathrooms
    • Bedrooms: 4
    • Bathrooms: 2
    • Full bathrooms: 2
    Heating
    • Central, Electric
    Cooling
    • Ceiling Fan(s), Electric
    Appliances
    • Included: Dishwasher, Electric Range, Electric Water Heater, Microwave, Refrigerator
    Features
    • High Speed Internet, Kitchen Island, Cable TV, Natural Woodwork, Walk-In Closet(s)
    • Has basement: No
    • Number of fireplaces: 1
    • Fireplace features: Electric
    Interior area
    • Total interior livable area: 2,086 sqft

    Property

    Parking
    • Total spaces: 2
    • Parking features: Attached Carport, Asphalt
    • Carport spaces: 2
    Features
    • Levels: One
    • Stories: 1
    • Patio & porch: Covered
    • Exterior features: Storage
    • Pool features: None
    • Fencing: Privacy,Wood
    Lot
    • Size: 0.32 Acres
    • Features: Sprinkler System, Few Trees
    Details
    • Additional structures: Outbuilding, Storage, Workshop
    • Parcel number: 000000000483

    Construction

    Type & style
    • Home type: SingleFamily
    • Architectural style: Detached
    • Property subtype: Single Family Residence
    Condition
    • Year built: 1973

    Utilities & green energy

    • Sewer: Public Sewer
    • Water: Public, Well
    • Utilities for property: Electricity Connected, Sewer Available, Water Available, Cable Available

    Community & HOA

    Community
    • Subdivision: Shady Oaks
    HOA
    • Has HOA: No
    Location
    • Region: De Leon

    Financial & listing details

    • Tax assessed value: $293,300
    • Annual tax amount: $4,678
    • Date on market: 7/13/2023
    • Cumulative days on market: 48 days
    • Electric utility on property: Yes
    • Road surface type: Asphalt

    Price history

    DateEventPrice
    8/30/2023Sold--
    Source: NTREIS #20380352 Report a problem
    7/30/2023Contingent$297,000$142/sqft
    Source: NTREIS #20380352 Report a problem
    7/13/2023Listed for sale$297,000+296%$142/sqft
    Source: NTREIS #20380352 Report a problem
    5/12/2013Listing removed$75,000$36/sqft
    Source: Square One Real Estate #11913249 Report a problem
    3/9/2013Listed for sale$75,000-10.7%$36/sqft
    Source: Square One Real Estate #11913249 Report a problem
    10/9/2011Listing removed$84,000$40/sqft
    Source: WHITE REAL ESTATE #11621804 Report a problem
    9/4/2011Price change$84,000-6.7%$40/sqft
    Source: WHITE REAL ESTATE #11621804 Report a problem
    7/4/2011Listed for sale$90,000$43/sqft
    Source: White Real Estate #11621804 Report a problem

    Public tax history

    YearProperty taxesTax assessment
    2025$4,414 +0.5%$293,300 +8%
    2024$4,392 -15.7%$271,450 +1.7%
    2023$5,210 +11.4%$266,880 +36.4%
    2022$4,678 +21.6%$195,730 +30.9%
    2021$3,845 +4.5%$149,550 +8.6%
    2020$3,681 +4.5%$137,740 +4.3%
    2019$3,522 $132,030 +17.8%
    2017-- $112,090 +9.2%
    2016-- $102,630 +17.3%
    2015-- $87,520 +4.5%
    2014-- $83,760 -3.8%
    2012-- $87,070
    2011-- $87,070
    2010-- $87,070 -1.9%
    2009-- $88,730
    2008-- $88,730 +4.2%
    2007-- $85,190
    Find assessor info on the county website

    Neighborhood: 76444

    Nearby schools

    GreatSchools rating
    Schools provided by the listing agent
    • Elementary: Deleon
    • Middle: Perkins
    • High: Deleon
    • District: De Leon ISD

    Source: NTREIS. This data may not be complete. We recommend contacting the local school district to confirm school assignments for this home.