Skip main navigation
Sold
  • Price Unknown

    632 E Labadie Ave, De Leon, TX 76444

    3beds
    1,280sqft
    Single Family Residence
    Built in 1925
    0.55 Acres Lot
    $207,800 Zestimate®
    $--/sqft
    $1,517 Estimated rent

    Home value

    $207,800

    Estimated sales range

    Not available

    $1,517/mo

    Zestimate® history
    Loading
    Loading...

    Owner options

    List your home for rent

    $1,517/mo

    Rent Zestimate®

    Find your next renter with Zillow Rental Manager. Plus, with online applications, you can quickly screen prospective tenants – for free.

    Learn more

    $1,517/mo

    Rent Zestimate®

    Refinance and save

    Refinancing to a lower rate could help reduce your monthly payments and save thousands over the life of the loan.

    See today's rates

    Explore your selling options

    Work with a Zillow partner agent

    Leverage their expertise and Zillow's premium Showcase listings to get your home seen by more buyers.

    Get started

    List with your own agent

    Get your home in front of millions of buyers by listing it on Zillow.

    Learn how to do it

    Sell it yourself

    Take full control of how buyers see your home on Zillow by listing For Sale by Owner (FSBO).

    List your home

    What's special

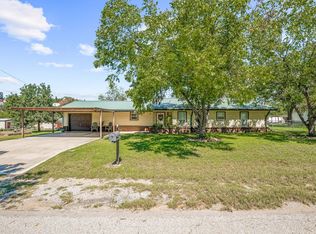
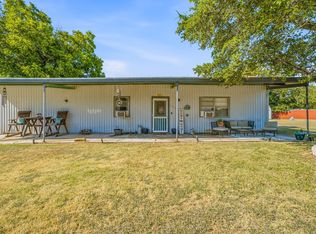
    Amazing wrap around porchOver half an acreLarge lotExpansive yardLarge roomsGranite countersTall windows
    Motivated Sellers are looking to have the new owners enjoy this Captivating 1900's charm in this 3 bedroom, 2 bathroom home on a large lot in town. This character filled home features lots of beautiful originals with a new modern appeal. Tall windows bring in natural sunlight, granite counters, large rooms, original hardwoods, and the most amazing wrap around porch perfect for overlooking the expansive yard that is over half an acre!! Plenty of room for building a shop, for your animals and other hobbies. This one is a one of a kind 1900s home perfect for your family.

    Zillow last checked:

    Listing updated:

    Listed by:

    Brittany Elkins (254)965-7653,

    Ebby Halliday Realtors 254-965-7653

    Bought with:

    Kimberly Weaver

    Berkshire HathawayHS PenFed TX

    Source: NTREIS,MLS#: 20784313

    Facts & features

    Interior

    Bedrooms & bathrooms
    • Bedrooms: 3
    • Bathrooms: 2
    • Full bathrooms: 2
    Primary bedroom
    • Features: Ceiling Fan(s), En Suite Bathroom
    • Level: First
    • Dimensions: 12 x 13
    Bedroom
    • Features: Ceiling Fan(s)
    • Level: First
    • Dimensions: 11 x 13
    Bedroom
    • Features: Ceiling Fan(s)
    • Level: First
    • Dimensions: 11 x 13
    Dining room
    • Level: First
    • Dimensions: 7 x 13
    Other
    • Features: Built-in Features, Granite Counters
    • Level: First
    • Dimensions: 6 x 9
    Other
    • Features: Built-in Features, Granite Counters
    • Level: First
    • Dimensions: 5 x 9
    Kitchen
    • Features: Built-in Features
    • Dimensions: 13 x 13
    Living room
    • Features: Ceiling Fan(s)
    • Dimensions: 13 x 17
    Utility room
    • Level: First
    • Dimensions: 8 x 9
    Heating
    • Central
    Cooling
    • Central Air, Ceiling Fan(s)
    Appliances
    • Included: Dishwasher, Disposal
    • Laundry: Laundry in Utility Room
    Features
    • Decorative/Designer Lighting Fixtures, High Speed Internet, Other, Wired for Sound
    • Flooring: Ceramic Tile, Hardwood, Other, Tile
    • Has basement: No
    • Has fireplace: No
    Interior area
    • Total interior livable area: 1,280 sqft

    Property

    Parking
    • Total spaces: 2
    • Parking features: Carport, Driveway, On Site, Open
    • Carport spaces: 2
    • Has uncovered spaces: Yes
    Features
    • Levels: One
    • Stories: 1
    • Patio & porch: Front Porch, Covered
    • Exterior features: Storage
    • Pool features: None
    Lot
    • Size: 0.55 Acres
    • Features: Few Trees
    Details
    • Additional structures: Shed(s), Storage
    • Parcel number: 335

    Construction

    Type & style
    • Home type: SingleFamily
    • Architectural style: Craftsman,Traditional,Detached
    • Property subtype: Single Family Residence
    • Attached to another structure: Yes
    Materials
    • Other, Wood Siding
    • Foundation: Pillar/Post/Pier
    • Roof: Shingle
    Condition
    • Year built: 1925

    Utilities & green energy

    • Sewer: Public Sewer
    • Water: Public
    • Utilities for property: Sewer Available, Water Available

    Community & HOA

    Community
    • Security: Smoke Detector(s)
    • Subdivision: None
    HOA
    • Has HOA: No
    Location
    • Region: De Leon

    Financial & listing details

    • Tax assessed value: $182,030
    • Annual tax amount: $1,103
    • Date on market: 11/26/2024
    • Cumulative days on market: 296 days
    • Listing terms: Cash,Conventional,FHA,USDA Loan,VA Loan
    • Exclusions: T.v and mount in living room, personal items, porch swing

    Price history

    DateEventPrice
    6/24/2025Sold--
    Source: NTREIS #20784313 Report a problem
    5/23/2025Contingent$215,000$168/sqft
    Source: NTREIS #20784313 Report a problem
    4/15/2025Price change$215,000-1.6%$168/sqft
    Source: NTREIS #20784313 Report a problem
    2/20/2025Price change$218,500-0.7%$171/sqft
    Source: NTREIS #20784313 Report a problem
    11/26/2024Listed for sale$220,000$172/sqft
    Source: NTREIS #20784313 Report a problem
    11/25/2024Listing removed$220,000$172/sqft
    Source: Ebby Halliday Realtors #20716129 Report a problem
    9/30/2024Price change$220,000-2.2%$172/sqft
    Source: NTREIS #20716129 Report a problem
    8/31/2024Listed for sale$225,000+50%$176/sqft
    Source: NTREIS #20716129 Report a problem
    10/24/2019Sold--
    Source: Agent Provided Report a problem
    8/23/2019Pending sale$150,000$117/sqft
    Source: Cogburn Realty #10632722 Report a problem
    8/15/2019Listed for sale$150,000$117/sqft
    Source: Cogburn Realty #10632722 Report a problem

    Public tax history

    YearProperty taxesTax assessment
    2025$1,103 +7.5%$102,077 +10%
    2024$1,025 -54%$92,797 -18.7%
    2023$2,227 +0.6%$114,110 +23.1%
    2022$2,215 +23.6%$92,680 +32.9%
    2021$1,793 -0.8%$69,720 +3.1%
    2020$1,807 +27.3%$67,640 +27.1%
    2019$1,420 $53,220 +75.1%
    2017-- $30,390 +11.5%
    2016-- $27,250 +8.5%
    2015-- $25,120 +3.5%
    2014-- $24,280 -16.9%
    2012-- $29,210 -5.7%
    2011-- $30,990
    2010-- $30,990 -1.4%
    2009-- $31,430
    2008-- $31,430 +6.3%
    2007-- $29,565
    Find assessor info on the county website

    Neighborhood: 76444

    Nearby schools

    GreatSchools rating
    Schools provided by the listing agent
    • Elementary: Deleon
    • Middle: Perkins
    • High: Deleon
    • District: De Leon ISD

    Source: NTREIS. This data may not be complete. We recommend contacting the local school district to confirm school assignments for this home.