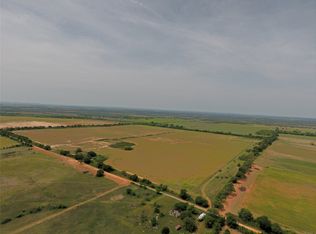
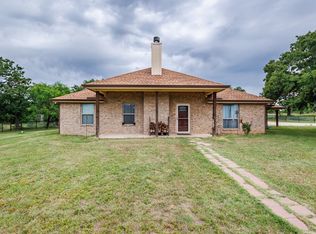
Escape to peaceful country living with this beautiful 3-bedroom, 2-bath home situated on 10.001 cross-fenced acres. This charming white metal home offers an open-concept layout with a spacious kitchen and living area, highlighted by stunning cedar ceilings and custom woodwork that create a warm, inviting atmosphere. The property is serviced by a private well and septic system, providing the independence of rural living. Whether you're looking for a place to raise livestock, enjoy the outdoors, or simply spread out and relax, the cross-fenced acreage offers endless possibilities. With its blend of rustic charm, modern comfort, and wide-open Texas views, this property is the perfect place to call home.
Property features: 4 horse stalls that are 20x30 each, two separate gated entrances, one being fully piped and ready for you to hang your family name from, a hay container to store hay, feed and any other additional supplies, a separate well that can be used for irrigation towards the back of the property, two smart TVs-one in primary bedroom and one in living room and a covered well house.
A 130x240 arena has been started and the existing pipe on the property will convey, allowing the new owner to complete the arena to suit their specific needs and vision.
For sale
$500,000
331 County Road 156a, De Leon, TX 76444
3beds
1,500sqft
:
Get pre-qualified$3,479/mo
Farm, Single Family Residence
Built in 2022
10 Acres Lot
$489,300 Zestimate®
$333/sqft
$-- HOA
What's special
Wide-open texas viewsTwo separate gated entrancesStunning cedar ceilingsCustom woodworkOpen-concept layoutCovered well house
- 17 days |
- 909 |
- 61 |
Zillow last checked:
Listing updated:
Listed by:
Arin Knight 0850660,
South Gate Realty, LLC 254-459-0519
Source: NTREIS,MLS#: 21322182
Facts & features
Interior
Bedrooms & bathrooms
- Bedrooms: 3
- Bathrooms: 2
- Full bathrooms: 2
Primary bedroom
- Features: En Suite Bathroom, Walk-In Closet(s)
- Level: First
- Dimensions: 15 x 12
Primary bedroom
- Level: First
- Dimensions: 12 x 12
Bedroom
- Features: Ceiling Fan(s)
- Level: First
- Dimensions: 12 x 12
Bedroom
- Level: First
- Dimensions: 12 x 12
Living room
- Features: Ceiling Fan(s)
- Level: First
- Dimensions: 15 x 15
Heating
- Central
Cooling
- Central Air
Appliances
- Included: Dryer, Dishwasher, Electric Cooktop, Electric Oven, Electric Range, Microwave, Refrigerator
- Laundry: Washer Hookup, Dryer Hookup, Laundry in Utility Room
Features
- Eat-in Kitchen, Granite Counters, Kitchen Island, Open Floorplan, Pantry, Vaulted Ceiling(s), Natural Woodwork, Walk-In Closet(s)
- Flooring: Concrete
- Has basement: No
- Has fireplace: No
Interior area
- Total interior livable area: 1,500 sqft
Video & virtual tour
Property
Parking
- Parking features: Drive Through
Features
- Levels: One
- Stories: 1
- Patio & porch: Rear Porch, Front Porch
- Pool features: None
- Fencing: Barbed Wire
Lot
- Size: 10 Acres
- Features: Acreage, Agricultural, Cleared, Pasture
- Residential vegetation: Cleared
Details
- Parcel number: 000000080136
- Horses can be raised: Yes
- Horse amenities: Arena, Other, Stock Pen(s)
Construction
Type & style
- Home type: SingleFamily
- Architectural style: Traditional,Detached
- Property subtype: Farm, Single Family Residence
- Attached to another structure: Yes
Materials
- Metal Siding
- Foundation: Slab
- Roof: Metal
Condition
- Year built: 2022
Utilities & green energy
- Sewer: Septic Tank
- Water: Well
- Utilities for property: Electricity Available, Septic Available, Water Available
Community & HOA
Community
- Security: Security System Owned, Carbon Monoxide Detector(s), Fire Alarm, Smoke Detector(s)
- Subdivision: No
HOA
- Has HOA: No
Location
- Region: De Leon
Financial & listing details
- Price per square foot: $333/sqft
- Tax assessed value: $355,550
- Annual tax amount: $2,462
- Date on market: 7/7/2026
- Cumulative days on market: 17 days
- Listing terms: Cash,Conventional,FHA,VA Loan
- Road surface type: Gravel
Estimated market value
$489,300
$465,000 - $514,000
$1,923/mo
Price history
| Date | Event | Price |
|---|---|---|
| 7/7/2026 | Listed for sale | $500,000+43.3%$333/sqft |
Source: NTREIS #21322182 Report a problem | ||
| 8/16/2022 | Sold | -- |
Source: NTREIS #20103246 Report a problem | ||
| 7/27/2022 | Pending sale | $349,000$233/sqft |
Source: NTREIS #20103246 Report a problem | ||
| 7/5/2022 | Contingent | $349,000$233/sqft |
Source: NTREIS #20103246 Report a problem | ||
| 7/1/2022 | Listed for sale | $349,000$233/sqft |
Source: NTREIS #20103246 Report a problem | ||
Public tax history
| Year | Property taxes | Tax assessment |
|---|---|---|
| 2025 | $2,462 -6% | $355,550 +3.8% |
| 2024 | $2,620 -2.3% | $342,640 +2.2% |
| 2023 | $2,680 | $335,400 |
Find assessor info on the county website
Monthly payment
Est. payment
Payment breakdown
Explore the cost of this home by adjusting the details. Changes won't be saved.Climate risks
Neighborhood: 76444
Nearby schools
GreatSchools rating
- 10/10De Leon Elementary SchoolGrades: PK-5Distance: 8.2 mi
- 8/10Perkins Middle SchoolGrades: 6-8Distance: 8.2 mi
- 7/10De Leon High SchoolGrades: 9-12Distance: 8.4 mi
Schools provided by the listing agent
- Elementary: Deleon
- Middle: Perkins
- High: Deleon
- District: De Leon ISD
Source: NTREIS. This data may not be complete. We recommend contacting the local school district to confirm school assignments for this home.
- $--4 bd3 ba2.1k sqft365 County Road 156a, De Leon, TX 76444Sold

- $439,300-- bd1 ba980 sqft3921 Highway 587, De Leon, TX 76444Off Market
- $--3 bd2 ba1.5k sqft343 County Road 156a, De Leon, TX 76444Sold

- $--168 AcresCounty Road 156, De Leon, TX 76444Off Market
- $--43.208 AcresTbd Fm 587, De Leon, TX 76444Sold
- $359,900-- bd2 ba2.2k sqft3851 Highway 587, De Leon, TX 76444Off Market
- $130,700-- bd1 ba1.1k sqft3920 Highway 587, De Leon, TX 76444Off Market
- $864,500-- bd3 ba1.4k sqft3751 Highway 587, De Leon, TX 76444Off Market
A local agent can set up tours, give advice and negotiate with sellers.
Similar homes
- $399,0004 bd3 ba2k sqft7450 Highway 6 E #3, De Leon, TX 76444For Sale
 MLS ID #21283179, Cllint Mckeehan. NTREIS
 - $504,9993 bd3 ba2k sqft2686 E County Road 411, May, TX 76857For Sale
 MLS ID #21256208, Tina Irias. NTREIS
 - $299,0002 bd1 ba1k sqft1550 Highway 2318, De Leon, TX 76444For Sale
 MLS ID #21263326, Randall Luna. NTREIS
 - $543,0004 bd2 ba1.8k sqft551 County Road 416, Comanche, TX 76442For Sale
 MLS ID #21287127, Brittany Elkins. NTREIS
 - $460,0003 bd2 ba1.7k sqft813 County Road 237, Eastland, TX 76448For SaleMLS ID #21267804, Jonathan Jones. NTREIS
- $360,0003 bd1 ba1.1k sqft1301 County Road 440, De Leon, TX 76444For SaleMLS ID #21232137, Timothy Lopez. NTREIS
- $299,9993 bd3 ba1k sqft900 Fm 2921, De Leon, TX 76444For SaleMLS ID #21179279, Rose Lopez. NTREIS
- $540,0003 bd2 ba2k sqft5050 Highway 67 #377-N, Comanche, TX 76442For SaleMLS ID #21058200, Tasha Pack. NTREIS
- $424,9993 bd2 ba1.6k sqft1105 Indian Creek Dr, Comanche, TX 76442For SaleMLS ID #21275473, Brittany Jones. NTREIS
- $320,0002 bd3 ba1.9k sqft1225 S Texas St, De Leon, TX 76444For Sale By Owner
- $525,0003 bd3 ba2.2k sqft406 County Road 530, Eastland, TX 76448For SaleMLS ID #173037, Jennifer Smith, SIMS & GUESS, REALTORS. Petroplex AOR
- $575,0002 bd2 ba1.2k sqft1166 County Road 403, Comanche, TX 76442For SaleMLS ID #21278820, Jeremy Holland. NTREIS
- $549,9993 bd3 ba1.9k sqft625 County Road 237, Eastland, TX 76448For SaleMLS ID #20787255, J.P. Mehaffey. NTREIS
- $318,0004 bd3 ba2k sqft616 S Bowie St, De Leon, TX 76444For SaleMLS ID #21309671, Lindsey Hostetler. NTREIS
- $375,0003 bd2 ba1.6k sqft131 S Crescent St, Gorman, TX 76454For SaleMLS ID #21313213, Autumn Anderson. NTREIS
- $269,9993 bd3 ba1.9k sqft1224 N Texas St, De Leon, TX 76444For SaleMLS ID #21213828, Brittany Elkins. NTREIS
- $320,5003 bd2 ba1.7k sqft700 Glenda Ct, De Leon, TX 76444For SaleMLS ID #21327934, Jade Scott. NTREIS
- $349,0001 bd1 ba896 sqft316 County Road 458, De Leon, TX 76444For SaleMLS ID #21297793, Brittany Denison. NTREIS
- $350,0003 bd2 ba2.2k sqft12301 Highway 36, Comanche, TX 76442For SaleMLS ID #21209423, Jeremy Holland. NTREIS
- $334,9003 bd3 ba1.8k sqft500 Apache Trl, Comanche, TX 76442For SaleMLS ID #21239031, Amy Garza. NTREIS
