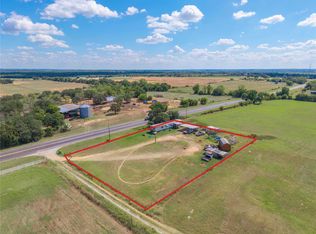
PRICE IMPROVEMENT! Set back for privacy this Elegant 2709 square foot home has 3 bedrooms. 2 full bathrooms and a half bath. Let's talk about entertaining! Beautiful high ceilings with crown molding in this grand living room with a wood burning stove for that cozy feel. PLANTATION SHUTTERS THROUGHOUT! The private dining room is ideal for family and friends at the holidays. There is enough room in the kitchen for everyone to help with the holiday baking. The breakfast nook and bar with bar stools provide extra sitting. The bedrooms have custom closets. The primary ensuite has a soaker tub, spacious walk in shower, separate vanities and his and her closets! A private office for working from home. The entrance to this Beautiful home leads you through lush grass and beautiful trees to double covered parking. The backyard is cross fenced which is perfect for children and pets. Enjoy the sunrise from your front covered porch and take in the sunset from your large covered back porch. There is a well that is run by a wind mill which feeds the pond. Bring your horses and FFA projects. This Beautiful home has been lovingly taken care of. Hurry and make this your forever home! Call today and not miss the chance to own this rare beauty!!
For sale
Price cut: $24K (8/3)
$525,000
8430 Highway 16, De Leon, TX 76444
3beds
2,709sqft
Single Family Residence
Built in 2003
5.07 Acres Lot
$501,700 Zestimate®
$194/sqft
$-- HOA
What's special
Double covered parkingPlantation shutters throughout
- 413 days
- 293
- 8
Zillow last checked:
Listing updated:
Listed by:
Sheila Martin Jansen 0613698,
KWSynergy 325-510-0444
Source: NTREIS,MLS#: 21000807
Facts & features
Interior
Bedrooms & bathrooms
- Bedrooms: 3
- Bathrooms: 3
- Full bathrooms: 2
- 1/2 bathrooms: 1
Primary bedroom
- Features: Closet Cabinetry, Ceiling Fan(s), Dual Sinks, Double Vanity, En Suite Bathroom, Garden Tub/Roman Tub, Sitting Area in Primary, Separate Shower, Walk-In Closet(s)
- Level: First
- Dimensions: 15 x 27
Bedroom
- Features: Closet Cabinetry, Ceiling Fan(s)
- Level: First
- Dimensions: 10 x 12
Bedroom
- Features: Closet Cabinetry, Ceiling Fan(s)
- Level: First
- Dimensions: 11 x 12
Living room
- Features: Ceiling Fan(s), Fireplace
- Level: First
- Dimensions: 20 x 27
Heating
- Central, Propane, Wood Stove
Cooling
- Central Air, Ceiling Fan(s), Electric
Appliances
- Included: Dishwasher, Electric Water Heater, Gas Range, Gas Water Heater, Microwave, Vented Exhaust Fan
- Laundry: Common Area, Washer Hookup, Electric Dryer Hookup
Features
- Decorative/Designer Lighting Fixtures, Eat-in Kitchen, High Speed Internet, Open Floorplan, Pantry, Wired for Sound
- Flooring: Carpet, Ceramic Tile
- Windows: Shutters, Window Coverings
- Has basement: No
- Number of fireplaces: 1
- Fireplace features: Free Standing, Living Room, Wood Burning Stove
Interior area
- Total interior livable area: 2,709 sqft
Video & virtual tour
Property
Parking
- Total spaces: 2
- Parking features: Covered, Carport, Detached Carport, No Garage, On Site, Parking Pad
- Has garage: Yes
- Carport spaces: 2
Features
- Levels: One
- Stories: 1
- Patio & porch: Rear Porch, Front Porch, Covered
- Exterior features: Other, Private Entrance
- Pool features: None
- Fencing: Barbed Wire,Back Yard,Chain Link,Cross Fenced
Lot
- Size: 5.07 Acres
- Features: Acreage, Back Yard, Hardwood Trees, Lawn, Level, Pasture, Pond on Lot, Few Trees
- Residential vegetation: Grassed
Details
- Parcel number: 000000066403
- Other equipment: Satellite Dish
Construction
Type & style
- Home type: SingleFamily
- Architectural style: Ranch,Detached
- Property subtype: Single Family Residence
Materials
- Rock, Stone
- Foundation: Slab
- Roof: Metal
Condition
- Resale
- Year built: 2003
Utilities & green energy
- Sewer: Septic Tank
- Water: Community/Coop, Rural, Well
- Utilities for property: Electricity Connected, Propane, Phone Available, Septic Available, Separate Meters, Water Available
Community & HOA
Community
- Subdivision: H & T.C. R.R Co.
HOA
- Has HOA: No
Location
- Region: De Leon
Financial & listing details
- Price per square foot: $194/sqft
- Tax assessed value: $522,830
- Annual tax amount: $6,499
- Date on market: 7/18/2025
- Cumulative days on market: 418 days
- Listing terms: Cash,Conventional,FHA,USDA Loan,VA Loan
- Exclusions: Personal property
- Road surface type: Gravel
Estimated market value
$501,700
$477,000 - $527,000
$2,857/mo
Price history
| Date | Event | Price |
|---|---|---|
| 8/3/2026 | Price change | $525,000-4.4%$194/sqft |
Source: NTREIS #21000807 Report a problem | ||
| 4/14/2026 | Price change | $549,000-2%$203/sqft |
Source: NTREIS #21000807 Report a problem | ||
| 1/14/2026 | Price change | $560,000-2.6%$207/sqft |
Source: NTREIS #21000807 Report a problem | ||
| 7/18/2025 | Listed for sale | $575,000$212/sqft |
Source: NTREIS #21000807 Report a problem | ||
Public tax history
| Year | Property taxes | Tax assessment |
|---|---|---|
| 2025 | $3,275 +8% | $471,824 +10% |
| 2024 | $3,032 +21.4% | $428,931 +9.6% |
| 2023 | $2,497 -24.8% | $391,487 +15% |
| 2022 | $3,320 +1.2% | $340,551 +11.1% |
| 2021 | $3,280 +3% | $306,650 +5.5% |
| 2020 | $3,185 +5.5% | $290,679 +9.6% |
| 2019 | $3,019 | $265,252 +18.9% |
| 2017 | -- | $223,028 |
| 2016 | -- | -- |
| 2015 | -- | -- |
| 2014 | -- | -- |
| 2012 | -- | $164,120 +10% |
| 2011 | -- | $149,260 -9.1% |
| 2010 | -- | $164,130 |
| 2009 | -- | -- |
| 2008 | -- | $164,130 -3.1% |
| 2007 | -- | $169,360 |
Find assessor info on the county website
Monthly payment
Est. payment
Payment breakdown
Explore the cost of this home by adjusting the details. Changes won't be saved.Climate risks
Neighborhood: 76444
Nearby schools
Schools provided by the listing agent
- Elementary: Deleon
- Middle: Perkins
- High: Deleon
- District: De Leon ISD
Source: NTREIS. This data may not be complete. We recommend contacting the local school district to confirm school assignments for this home.

Similar homes
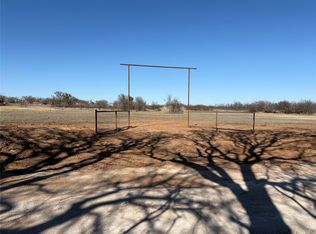
- $350,0005 bd3 ba2.3k sqft270 County Road 425, De Leon, TX 76444For Sale
 MLS ID #21323408, Brittany Elkins. NTREIS
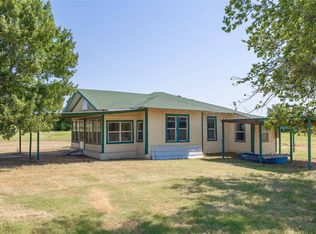
 - $450,0002 bd2 ba3k sqft509 E Almante Ave, De Leon, TX 76444For Sale
 MLS ID #21369959, Jason Jarvis. NTREIS
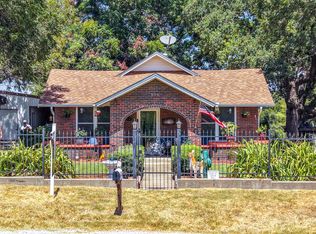
 - $450,0003 bd3 ba2.4k sqft816 S Texas St, De Leon, TX 76444For Sale
 MLS ID #21347524, Rose Lopez. NTREIS
 - $375,0003 bd2 ba2k sqft6370 Highway 16, De Leon, TX 76444For Sale
 MLS ID #21359431, Charlotte McGrath. NTREIS
