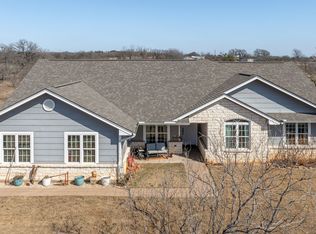
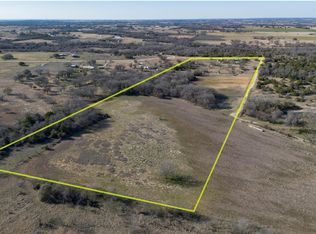
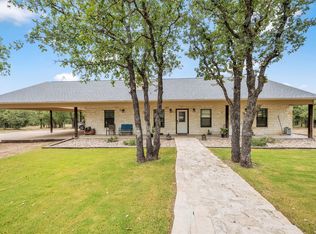
COUNTRY LIVING AT ITS BEST! 5 ACRES 2,102 SQ. FT. 3 BEDROOMS 3 BATHROOMS Discover the perfect blend of country living, privacy, and convenience with this beautiful barndominium located on 5 acres between Dublin and Stephenville, just off Highway 377! This 2,102 sq. ft. open concept home features 3 bedrooms and 3 bathrooms, including a newly added primary suite with a spacious primary bathroom and walk-in closet. With TWO PRIMARY BEDROOMS, this home offers flexibility and comfort for family, guests, or multi-generational living. Enjoy the peaceful, private atmosphere throughout the property. The living room features an exterior door leading directly to an attached workshop, making it convenient for projects, hobbies, or additional workspace. The newly added primary suite offers two exterior doors. One opens to a patio where you can enjoy beautiful country views and plenty of natural sunlight. The second leads to a private outdoor sitting area, creating the perfect place to relax and unwind. The outdoor amenities offer plenty of possibilities! 5 private acres with room for horses. No known restrictions. Attached workshop. Storage container 8x9x40. Covered carport, storage space for boats, trailers, and RVs. Irrigation system for the front yard trees. Peaceful country setting with convenient access to Dublin and Stephenville. Whether you’re looking for room to spread out, space for your animals, a workshop for your hobbies, or simply a private country retreat this is it.
For sale
$595,000
555 County Road 300, Dublin, TX 76446
3beds
2,102sqft
Single Family Residence
Built in 2013
5 Acres Lot
$571,000 Zestimate®
$283/sqft
$-- HOA
What's special
Attached workshopCovered carport
- 7 days
- 219
- 9
Likely to sell faster than
Zillow last checked:
Listing updated:
Listed by:
Nancy Williams 0729842 254-965-7775,
PREFERRED PROPERTIES OF TEXAS 254-965-7775
Source: NTREIS,MLS#: 21432034
Facts & features
Interior
Bedrooms & bathrooms
- Bedrooms: 3
- Bathrooms: 3
- Full bathrooms: 3
Primary bedroom
- Features: Closet Cabinetry, Ceiling Fan(s)
- Level: First
- Dimensions: 0 x 0
Primary bedroom
- Features: Ceiling Fan(s)
- Level: First
- Dimensions: 0 x 0
Bedroom
- Level: First
- Dimensions: 0 x 0
Kitchen
- Features: Breakfast Bar, Built-in Features
- Level: First
- Dimensions: 0 x 0
Living room
- Features: Ceiling Fan(s)
- Level: First
- Dimensions: 0 x 0
Heating
- Central
Cooling
- Central Air
Appliances
- Included: Dishwasher, Electric Range, Electric Water Heater, Disposal, Microwave
- Laundry: Washer Hookup, Electric Dryer Hookup, Laundry in Utility Room
Features
- Decorative/Designer Lighting Fixtures, Eat-in Kitchen, High Speed Internet, Multiple Master Suites, Open Floorplan, Walk-In Closet(s)
- Flooring: Concrete
- Has basement: No
- Has fireplace: No
Interior area
- Total interior livable area: 2,102 sqft
Video & virtual tour
Property
Parking
- Total spaces: 2
- Parking features: Attached Carport, Additional Parking, Covered, Carport, Detached Carport, Driveway, Gravel, Boat, RV Access/Parking
- Carport spaces: 2
Features
- Levels: One
- Stories: 1
- Patio & porch: Covered
- Exterior features: Private Entrance, Storage
- Pool features: None
- Fencing: Fenced
Lot
- Size: 5 Acres
- Features: Acreage, Agricultural
- Residential vegetation: Grassed
Details
- Parcel number: R000074979
- Horses can be raised: Yes
Construction
Type & style
- Home type: SingleFamily
- Architectural style: Barndominium,Farmhouse
- Property subtype: Single Family Residence
Materials
- Foundation: Slab
- Roof: Metal
Condition
- Year built: 2013
Utilities & green energy
- Sewer: Private Sewer
- Water: Private
- Utilities for property: Electricity Available, Electricity Connected, Sewer Available, Water Available
Community & HOA
Community
- Subdivision: Acres: 5.000 A0301 Goodman Lewis C; & House
HOA
- Has HOA: No
Location
- Region: Dublin
Financial & listing details
- Price per square foot: $283/sqft
- Tax assessed value: $354,470
- Annual tax amount: $1,542
- Date on market: 11/10/2026
- Listing terms: Conventional,FHA,USDA Loan,VA Loan
- Road surface type: Gravel
Estimated market value
$571,000
$542,000 - $600,000
$2,549/mo
Price history
| Date | Event | Price |
|---|---|---|
| 11/10/2026 | Listed for sale | $595,000$283/sqft |
Source: NTREIS #21432034 Report a problem | ||
Public tax history
| Year | Property taxes | Tax assessment |
|---|---|---|
| 2025 | $1,542 -6.7% | $220,486 +10% |
| 2024 | $1,652 +14.6% | $200,442 -30.8% |
| 2023 | $1,442 -26.6% | $289,820 +31.1% |
| 2022 | $1,964 -1.8% | $221,090 +51.1% |
| 2021 | $1,999 +4.4% | $146,300 +8.9% |
| 2020 | $1,915 -1.5% | $134,300 +1% |
| 2019 | $1,944 +1.3% | $132,950 +3.5% |
| 2018 | $1,918 | $128,510 +3.3% |
| 2017 | $1,918 +10% | $124,410 +4.2% |
| 2016 | $1,744 -6.7% | $119,410 |
| 2015 | $1,869 | $119,410 |
| 2014 | $1,869 | $119,410 |
Find assessor info on the county website
Monthly payment
Est. payment
Payment breakdown
Explore the cost of this home by adjusting the details. Changes won't be saved.Climate risks
Neighborhood: 76446
Nearby schools
Schools provided by the listing agent
- Elementary: Dublin
- Middle: Dublin
- High: Dublin
- District: Dublin ISD
Source: NTREIS. This data may not be complete. We recommend contacting the local school district to confirm school assignments for this home.
Similar homes
- $599,0002 bd3 ba1.7k sqft951 County Road 347, Dublin, TX 76446For Sale
 MLS ID #21412142, Sam Byrd. NTREIS
- $695,0002 bd2 ba1.7k sqft1208 Private Road 1399, Dublin, TX 76446For Sale
 MLS ID #21412832, Dawn Sumrall. NTREIS
- $795,0003 bd2 ba1.9k sqft6000 County Road 351, Dublin, TX 76446For Sale
 MLS ID #21066909, Stephen Reich. NTREIS
- $499,0003 bd2 ba1.2k sqft5929 County Road 371, Dublin, TX 76446For Sale
 MLS ID #21348167, Sam Byrd. NTREIS
