Exceptional craftsmanship & beautifully shaded grounds define this meticulously maintained 3 and 2.5 custom home on 0.62 acres. Built in 1962 by Charlie Foust, owner of Foust Lumber Company, this 3,111 sq ft custom residence reflects quality through its premium lumber, original variable-width pegged hardwood floors, & timeless architectural details. Featuring a spacious master suite with walk-in closet, vanity & rain shower. 2 addl large bedrooms, 2 living rooms, & updated kitchen and laundry. Recent updates: new roof (12-25), new HVAC, 2 new water heaters, new gas lines, & luxury vinyl flooring throughout. Mature live oaks provide ample shade & beautiful curb appeal. The park-like property features 2 privacy fenced yards, mixed grasses for year-round color, & property-wide irrigation supplied by a grandfathered well. Expansive driveway, oversized 2 car garage with enclosed storage, & RV-sized carport. A rare opportunity to own a piece of Dublin history of timeless character & modern improvements.
For sale
$499,000
345 W Clinton St, Dublin, TX 76446
3beds
3,111sqft
Single Family Residence
Built in 1962
0.62 Acres Lot
$480,600 Zestimate®
$160/sqft
$-- HOA
What's special
Beautifully shaded groundsPremium lumberPark-like propertySpacious master suiteRv-sized carportWalk-in closetExpansive driveway
- 32 days
- 273
- 9
Likely to sell faster than
Zillow last checked:
Listing updated:
Listed by:
Jonathan Minerick 0799871 888-400-2513,
HomeCoin.com 888-400-2513
Source: NTREIS,MLS#: 21415522
Facts & features
Interior
Bedrooms & bathrooms
- Bedrooms: 3
- Bathrooms: 3
- Full bathrooms: 2
- 1/2 bathrooms: 1
Primary bedroom
- Level: First
- Dimensions: 21 x 14
Living room
- Level: First
- Dimensions: 30 x 15
Heating
- Central, Fireplace(s)
Cooling
- Central Air
Appliances
- Included: Double Oven, Dishwasher, Electric Cooktop, Gas Water Heater, Microwave, Refrigerator
Features
- Other
- Flooring: Hardwood, Luxury Vinyl Plank
- Windows: Bay Window(s), Window Coverings
- Has basement: No
- Number of fireplaces: 1
- Fireplace features: Other
Interior area
- Total interior livable area: 3,111 sqft
Video & virtual tour
Property
Parking
- Total spaces: 4
- Parking features: Additional Parking, Asphalt, Covered, Driveway, Garage, Garage Door Opener, Gravel, Lighted, Oversized, RV Carport, Workshop in Garage, Boat, RV Access/Parking
- Attached garage spaces: 2
- Carport spaces: 2
- Covered spaces: 4
Features
- Levels: One
- Stories: 1
- Patio & porch: Rear Porch, Deck, Front Porch, Patio, Side Porch, Covered
- Exterior features: Lighting, Private Yard
- Pool features: None
- Fencing: Privacy
Lot
- Size: 0.62 Acres
- Features: Back Yard, Corner Lot, Hardwood Trees, Lawn, Landscaped, Many Trees, Sprinkler System
Details
- Parcel number: R000034801
- Other equipment: Irrigation Equipment
Construction
Type & style
- Home type: SingleFamily
- Architectural style: Ranch,Detached
- Property subtype: Single Family Residence
Materials
- Brick
- Foundation: Pillar/Post/Pier
- Roof: Composition
Condition
- Resale
- Year built: 1962
Utilities & green energy
- Sewer: Public Sewer
- Water: Public, Well
- Utilities for property: Cable Available, Natural Gas Available, Phone Available, Sewer Available, Separate Meters, Water Available
Community & HOA
Community
- Security: Carbon Monoxide Detector(s), Smoke Detector(s)
- Subdivision: Chapman 1st Add
HOA
- Has HOA: No
Location
- Region: Dublin
Financial & listing details
- Price per square foot: $160/sqft
- Tax assessed value: $389,000
- Annual tax amount: $7,119
- Date on market: 10/20/2026
- Road surface type: Asphalt
Estimated market value
$480,600
$457,000 - $505,000
$2,630/mo
Price history
| Date | Event | Price |
|---|---|---|
| 10/20/2026 | Listed for sale | $499,000+81.5%$160/sqft |
Source: NTREIS #21415522 Report a problem | ||
| 2/20/2021 | Pending sale | $275,000$88/sqft |
Source: NTREIS #14403868 Report a problem | ||
| 1/9/2021 | Price change | $275,000-3.8%$88/sqft |
Source: NTREIS #14403868 Report a problem | ||
| 11/10/2020 | Price change | $286,000-3.5%$92/sqft |
Source: LEATHERWOOD REAL ESTATE #14403868 Report a problem | ||
| 10/11/2020 | Price change | $296,500-5.9%$95/sqft |
Source: LEATHERWOOD REAL ESTATE #14403868 Report a problem | ||
| 9/14/2020 | Price change | $315,000-5.1%$101/sqft |
Source: LEATHERWOOD REAL ESTATE #14403868 Report a problem | ||
| 8/3/2020 | Listed for sale | $332,000$107/sqft |
Source: LEATHERWOOD REAL ESTATE #14403868 Report a problem | ||
Public tax history
| Year | Property taxes | Tax assessment |
|---|---|---|
| 2026 | -- | $389,000 |
| 2025 | $5,296 -6% | $389,000 +6.9% |
| 2024 | $5,635 -5.9% | $363,979 +2.7% |
| 2023 | $5,988 -8.4% | $354,330 +17.8% |
| 2022 | $6,534 +14.6% | $300,810 +23.6% |
| 2021 | $5,701 +23.2% | $243,310 +29.1% |
| 2020 | $4,627 -2.1% | $188,530 +5.3% |
| 2019 | $4,729 -3.1% | $178,960 |
| 2018 | $4,880 | $178,960 +0.8% |
| 2017 | $4,880 +2.9% | $177,580 +0% |
| 2016 | $4,744 +3% | $177,570 +5.9% |
| 2015 | $4,605 | $167,600 |
| 2014 | $4,605 | $167,600 +4.4% |
| 2013 | -- | $160,540 |
| 2012 | -- | $160,540 |
| 2011 | -- | $160,540 |
| 2010 | -- | $160,540 |
| 2009 | -- | $160,540 +2.1% |
| 2008 | -- | $157,260 |
| 2007 | -- | $157,260 |
Find assessor info on the county website
Monthly payment
Est. payment
Payment breakdown
Explore the cost of this home by adjusting the details. Changes won't be saved.Climate risks
Neighborhood: 76446
Nearby schools
Schools provided by the listing agent
- Elementary: Dublin
- Middle: Dublin
- High: Dublin
- District: Dublin ISD
Source: NTREIS. This data may not be complete. We recommend contacting the local school district to confirm school assignments for this home.

Similar homes
- $499,0003 bd2 ba3.1k sqft711 Hurt St, Dublin, TX 76446For Sale
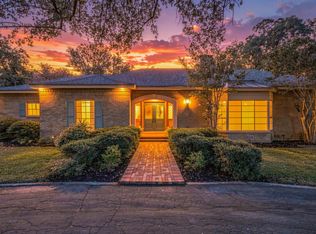 MLS ID #21384602, Kari Haile. NTREIS
- $659,0004 bd4 ba3.3k sqft435 Edwards Dr, Dublin, TX 76446For Sale
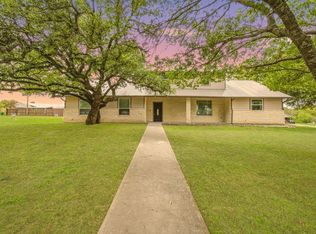 MLS ID #21411425, Codi Lamb. NTREIS
- $347,0003 bd2 ba1.9k sqft101 Scenic Dr, Dublin, TX 76446For Sale
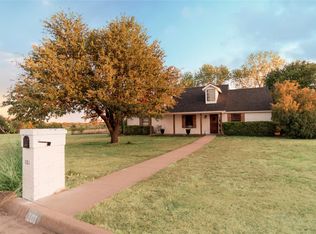 MLS ID #21355293, Jim Leatherwood. NTREIS
- $275,0004 bd2 ba2.5k sqft615 N Patrick St, Dublin, TX 76446For Sale
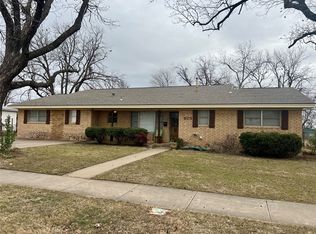 MLS ID #21163004, Nancy Williams. NTREIS
