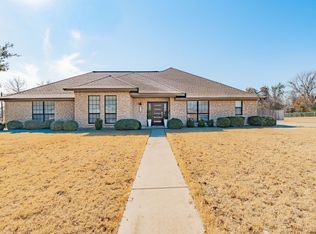
Fantastic small acreage property!! If you are looking for a beautifully remodeled home on small acreage, here is the one you have been waiting for! This home features 3 bedrooms, 2 full baths and a 2 car garage! The home sits on just under 2 acres of the most well manicured Erath county dirt you could hope for! This home has completely been updated throughout, new flooring, texture and paint throughout, recessed lighting, new cabinets and granite counter tops! The roof was replaced about a year ago! Once you step into this home you will immediately see the quality of the work performed! If you are looking for a move in ready home with enough acreage to park trailers, have some chickens, horses or show animals, this is it! This one is located on a paved county road, less than a mile from the Tarleton Rodeo facility! Located in the very desirable Lingleville ISD! Come take a look and see if this is the one for you!!
For sale
Price cut: $14.5K (7/1)
$485,000
1802 County Road 428, Stephenville, TX 76401
3beds
1,837sqft
:
Get pre-qualified$3,312/mo
Single Family Residence
Built in 1970
1.96 Acres Lot
$-- Zestimate®
$264/sqft
$-- HOA
What's special
Recessed lightingNew flooringNew cabinetsGranite counter topsBeautifully remodeled homeTexture and paint throughout
- 391 days |
- 578 |
- 17 |
Zillow last checked:
Listing updated:
Listed by:
Sam Byrd 717388 254-592-6877,
Keller Williams Brazos West 254-335-0500
Source: NTREIS,MLS#: 20990121
Facts & features
Interior
Bedrooms & bathrooms
- Bedrooms: 3
- Bathrooms: 2
- Full bathrooms: 2
Primary bedroom
- Level: First
- Dimensions: 13 x 12
Bedroom
- Level: First
- Dimensions: 11 x 11
Bedroom
- Level: First
- Dimensions: 11 x 11
Primary bathroom
- Level: First
- Dimensions: 9 x 9
Dining room
- Level: First
- Dimensions: 14 x 14
Other
- Level: First
- Dimensions: 7 x 7
Kitchen
- Level: First
- Dimensions: 17 x 10
Living room
- Level: First
- Dimensions: 24 x 15
Utility room
- Level: First
- Dimensions: 12 x 10
Heating
- Central, Electric
Cooling
- Central Air, Gas
Appliances
- Included: Dishwasher, Gas Cooktop, Gas Oven, Gas Range, Gas Water Heater
Features
- Granite Counters, High Speed Internet
- Has basement: No
- Number of fireplaces: 1
- Fireplace features: Wood Burning
Interior area
- Total interior livable area: 1,837 sqft
Video & virtual tour
Property
Parking
- Total spaces: 2
- Parking features: Garage Faces Front, Garage
- Attached garage spaces: 2
Features
- Levels: One
- Stories: 1
- Pool features: None
Lot
- Size: 1.96 Acres
Details
- Parcel number: R000026567
Construction
Type & style
- Home type: SingleFamily
- Architectural style: Detached
- Property subtype: Single Family Residence
- Attached to another structure: Yes
Condition
- Year built: 1970
Utilities & green energy
- Sewer: Septic Tank
- Water: Well
- Utilities for property: Electricity Available, Septic Available, Water Available
Community & HOA
Community
- Subdivision: None
HOA
- Has HOA: No
Location
- Region: Stephenville
Financial & listing details
- Price per square foot: $264/sqft
- Tax assessed value: $366,270
- Annual tax amount: $3,396
- Date on market: 7/3/2025
- Cumulative days on market: 392 days
- Exclusions: Personal belongings, furniture, mower, washer and dryer, fridge
- Road surface type: Asphalt
Estimated market value
Not available
Estimated sales range
Not available
Not available
Price history
| Date | Event | Price |
|---|---|---|
| 7/1/2026 | Price change | $485,000-2.9%$264/sqft |
Source: NTREIS #20990121 Report a problem | ||
| 7/3/2025 | Listed for sale | $499,500+11%$272/sqft |
Source: NTREIS #20990121 Report a problem | ||
| 6/30/2025 | Listing removed | -- |
Source: Owner Report a problem | ||
| 1/22/2025 | Price change | $450,000-7.2%$245/sqft |
Source: Owner Report a problem | ||
| 12/16/2024 | Listed for sale | $485,000+102.9%$264/sqft |
Source: Owner Report a problem | ||
| 3/24/2021 | Listing removed | -- |
Source: Owner Report a problem | ||
| 9/13/2017 | Listing removed | $239,000$130/sqft |
Source: Owner Report a problem | ||
| 3/21/2017 | Listed for sale | $239,000+64.8%$130/sqft |
Source: Owner Report a problem | ||
| 12/5/2010 | Listing removed | $145,000$79/sqft |
Source: Coldwell Banker Preferred Properties #11489626 Report a problem | ||
| 10/16/2010 | Listed for sale | $145,000$79/sqft |
Source: Coldwell Banker Preferred Properties #11489626 Report a problem | ||
Public tax history
| Year | Property taxes | Tax assessment |
|---|---|---|
| 2025 | -- | $284,689 +10% |
| 2024 | $2,478 +11.1% | $258,808 -12.4% |
| 2023 | $2,231 -21.1% | $295,500 +28% |
| 2022 | $2,828 +0.9% | $230,840 +18.7% |
| 2021 | $2,804 +0.3% | $194,450 +9.7% |
| 2020 | $2,795 +5.1% | $177,330 +6.1% |
| 2019 | $2,660 +42% | $167,210 +5.8% |
| 2018 | $1,872 | $158,030 +2% |
| 2017 | $1,872 +11.3% | $154,950 +26.1% |
| 2016 | $1,682 -2.4% | $122,850 +3.8% |
| 2015 | $1,723 | $118,370 |
| 2014 | $1,723 | $118,370 +9.5% |
| 2013 | -- | $108,140 +3.4% |
| 2012 | -- | $104,600 |
| 2011 | -- | $104,600 +0% |
| 2010 | -- | $104,590 +1.4% |
| 2009 | -- | $103,130 +0.9% |
| 2008 | -- | $102,170 +0% |
| 2007 | -- | $102,120 |
Find assessor info on the county website
Monthly payment
Est. payment
Payment breakdown
Explore the cost of this home by adjusting the details. Changes won't be saved.Climate risks
Neighborhood: 76401
Nearby schools
GreatSchools rating
- 8/10Lingleville SchoolGrades: PK-12Distance: 5.9 mi
Schools provided by the listing agent
- Elementary: Linglevill
- Middle: Linglevill
- High: Linglevill
- District: Lingleville ISD
Source: NTREIS. This data may not be complete. We recommend contacting the local school district to confirm school assignments for this home.
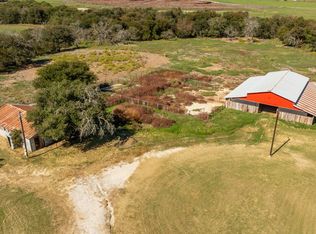
- $--3 bd2 ba1.4k sqft1841 County Road 428, Stephenville, TX 76401Sold
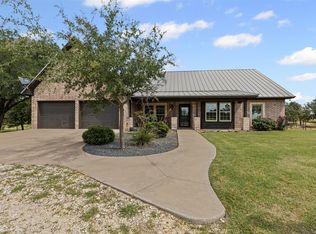
- $--3 bd3 ba2.1k sqft1445 County Road 428, Stephenville, TX 76401Sold
- $2,503,200142.238 Acres1560 County Road 428, Stephenville, TX 76401Off Market
- $369,3003 bd2 ba1.6k sqft1206 County Road 428, Stephenville, TX 76401Off Market

- $830,7004 bd3 ba2.4k sqft1155 County Road 428, Stephenville, TX 76401Off Market
- $616,600-- bd-- ba3.4k sqft2626 County Road 428, Stephenville, TX 76401Off Market
- $539,5003 bd2 ba2.1k sqft1032 County Road 428, Stephenville, TX 76401Off Market
- $527,8003 bd2 ba1.3k sqft900 County Road 428, Stephenville, TX 76401Off Market
A local agent can set up tours, give advice and negotiate with sellers.
A local lender can help you make sure your offer is ready when you are.
Similar homes
- $449,0004 bd2 ba1.9k sqft11755 W Fm 8, Stephenville, TX 76401For Sale
 MLS ID #21326968, Darrell Hicks. NTREIS
 - $549,0003 bd2 ba2k sqft4116 Fm 2303, Stephenville, TX 76401For Sale
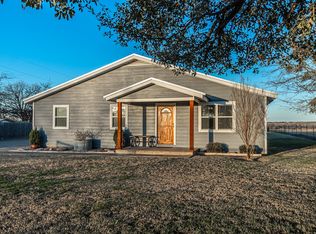 MLS ID #21157737, Shellie Hooper. NTREIS
 - $499,0003 bd2 ba2.2k sqft791 County Road 474, Stephenville, TX 76401For Sale
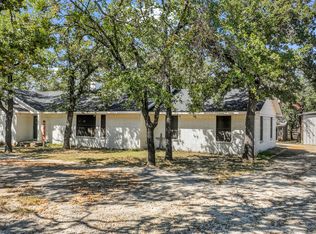 MLS ID #21068097, Lane Cooper. NTREIS
 - $499,9003 bd2 ba2.6k sqft170 Brittain Cir, Stephenville, TX 76401For Sale
 MLS ID #21165938, Amanda Jo Squyres. NTREIS
 - $485,0004 bd2 ba2.3k sqft157 Crenshaw Ct, Stephenville, TX 76401For Sale By Owner
- $445,0003 bd2 ba2.5k sqft980 N Harbin Dr, Stephenville, TX 76401For SaleMLS ID #21200248, York GILL. NTREIS
- $549,5003 bd2 ba1.6k sqft1673 County Road 407, Stephenville, TX 76401For SaleMLS ID #21260560, Joyce Holland. NTREIS
- $399,0004 bd3 ba1.9k sqft423 County Road 477, Stephenville, TX 76401For SaleMLS ID #21293954, Cindy Lugo. NTREIS
- $465,0004 bd3 ba2.6k sqft1925 N Dale Ave, Stephenville, TX 76401For SaleMLS ID #21294960, Monica Monk. NTREIS
- $400,0003 bd2 ba1.7k sqft1003 Prairie Wind Blvd, Stephenville, TX 76401For SaleMLS ID #21337650, Katie Burr. NTREIS
- $475,0004 bd2 ba2k sqft130 Bridle Path Dr, Stephenville, TX 76401For Sale By Owner
- $385,0003 bd2 ba1.6k sqft688 Private Road 1152, Stephenville, TX 76401For SaleMLS ID #21103882, Ben Tackett. NTREIS
- $475,0003 bd2 ba2.1k sqft330 E McNeill St, Stephenville, TX 76401For SaleMLS ID #21194063, Mary Winslow. NTREIS
- $539,0004 bd3 ba2.6k sqft621 County Road 484, Stephenville, TX 76401For SaleMLS ID #21250844, Ben Tackett. NTREIS
- $516,0004 bd2 ba2.2k sqft191 Crenshaw Ct, Stephenville, TX 76401For SaleMLS ID #21232813, York GILL. NTREIS
- $650,0003 bd2 ba1.6k sqft1170 Diamond Oaks Rd, Stephenville, TX 76401For SaleMLS ID #21283641, Jill Hogg. NTREIS
- $495,0004 bd3 ba2.7k sqft1700 Elk Run, Stephenville, TX 76401For SaleMLS ID #21254421, Monica Monk. NTREIS
- $415,0004 bd3 ba2.1k sqft1479 Lockwood St, Stephenville, TX 76401For SaleMLS ID #21336135, Joyce Holland. NTREIS
- $415,0003 bd2 ba1.8k sqft712 Spring Meadow St, Stephenville, TX 76401For SaleMLS ID #21311410, Royce Carpenter. NTREIS
- $478,0004 bd3 ba2.3k sqft1937 N Dale Ave, Stephenville, TX 76401For SaleMLS ID #20803761, Sam Byrd. NTREIS
