Beautiful 3 bedroom, 2 bath home with an office or 4th bedroom, located in Walking Horse Estates, where there's no through traffic. Quiet and safe neighborhood just a few blocks outside Stephenville. Large fenced backyard with open space behind the fence, where horses and cattle roam. West facing with beautiful sunset views. New luxery vinyl flooring installed (no carpet at all), new marble countertops, and new stone turret added. This home is Move-in ready for your family. Call or text 701-799-3841 for questions or a showing. :)
For sale by owner
$475,000
130 Bridle Path Dr, Stephenville, TX 76401
4beds
2,047sqft
:
Get pre-qualified$3,242/mo
SingleFamily
Built in 2013
0.4 Acres Lot
$466,200 Zestimate®
$232/sqft
$-- HOA
What's special
New marble countertopsLarge fenced backyardNew stone turret added
What the owner loves about this home
Among other items, I think you'll love the large lots, beautiful homes in the neighborhood, open sunset views from the backyard, low property taxes, and open horse and cattle pasture beyond our fence. Great neighbors too! :)
- 115 days |
- 65 |
- 0 |
Listed by:
Property Owner (701) 799-3841
Facts & features
Interior
Bedrooms & bathrooms
- Bedrooms: 4
- Bathrooms: 2
- Full bathrooms: 2
Heating
- Forced air
Cooling
- Central
Appliances
- Included: Dishwasher, Dryer, Freezer, Garbage disposal, Microwave, Range / Oven, Refrigerator, Trash compactor, Washer
Features
- Cable TV Available, Decorative Lighting, High Speed Internet Available, Window Coverings, Flat Screen Wiring
- Flooring: Tile, Hardwood
- Basement: None
- Has fireplace: Yes
- Fireplace features: Wood Burning, Stone
Interior area
- Structure area source: Tax
- Total interior livable area: 2,047 sqft
Property
Parking
- Total spaces: 2
- Parking features: Garage - Attached
Features
- Exterior features: Stone, Brick
- Fencing: Wood
Lot
- Size: 0.4 Acres
- Features: Lrg. Backyard Grass, Some Trees, Interior Lot, Landscaped
Details
- Parcel number: R000073341
- Other equipment: Built-in Microwave, Range/Oven-Electric, Water Line to Refrigerator, Dishwasher, Disposal, Oven-Electric
Construction
Type & style
- Home type: SingleFamily
- Architectural style: Traditional
Materials
- Roof: Composition
Condition
- New construction: No
- Year built: 2013
Utilities & green energy
- Utilities for property: Asphalt, Overhead Utilities, Co-op Water, No City Services, Private Sewer, Outside City Limits
Community & HOA
Community
- Security: Burglar, Fire/Smoke
Location
- Region: Stephenville
Financial & listing details
- Price per square foot: $232/sqft
- Tax assessed value: $437,860
- Date on market: 4/1/2026
Estimated market value
$466,200
$443,000 - $490,000
$2,532/mo
Price history
| Date | Event | Price |
|---|---|---|
| 7/22/2026 | Sold | -- |
Source: NTREIS #21268991 Report a problem | ||
| 6/25/2026 | Pending sale | $473,000$231/sqft |
Source: NTREIS #21268991 Report a problem | ||
| 5/26/2026 | Contingent | $473,000$231/sqft |
Source: NTREIS #21268991 Report a problem | ||
| 5/14/2026 | Price change | $473,000-0.4%$231/sqft |
Source: NTREIS #21268991 Report a problem | ||
| 4/10/2026 | Price change | $475,000-3.1%$232/sqft |
Source: Owner Report a problem | ||
| 4/1/2026 | Listed for sale | $490,000+22.5%$239/sqft |
Source: Owner Report a problem | ||
| 7/28/2023 | Sold | -- |
Source: Ebby Halliday solds #20357949_76401 Report a problem | ||
| 7/20/2023 | Pending sale | $399,900$195/sqft |
Source: NTREIS #20357949 Report a problem | ||
| 6/26/2023 | Listing removed | -- |
Source: NTREIS #20357949 Report a problem | ||
| 6/20/2023 | Contingent | $399,900$195/sqft |
Source: NTREIS #20357949 Report a problem | ||
| 6/16/2023 | Listed for sale | $399,900+51.5%$195/sqft |
Source: NTREIS #20357949 Report a problem | ||
| 8/31/2020 | Sold | -- |
Source: Agent Provided Report a problem | ||
| 7/10/2020 | Listed for sale | $264,000$129/sqft |
Source: J.J. HAMPTON REALTY #14385059 Report a problem | ||
Public tax history
| Year | Property taxes | Tax assessment |
|---|---|---|
| 2025 | -- | $437,860 +6.8% |
| 2024 | $4,599 +39% | $409,850 +12.1% |
| 2023 | $3,309 -16.4% | $365,510 +18.6% |
| 2022 | $3,957 +2% | $308,140 +20.6% |
| 2021 | $3,879 +2.8% | $255,460 +4.8% |
| 2020 | $3,775 +1.7% | $243,690 +5% |
| 2019 | $3,712 +6.9% | $232,020 +5.2% |
| 2018 | $3,471 | $220,560 |
| 2017 | $3,471 +6.9% | $220,560 +6.4% |
| 2016 | $3,245 +6.4% | $207,320 +9.9% |
| 2015 | $3,049 | $188,600 |
| 2014 | $3,049 | $188,600 +1396.8% |
| 2013 | -- | $12,600 -28.6% |
| 2012 | -- | $17,640 |
| 2011 | -- | $17,640 |
| 2010 | -- | $17,640 |
| 2009 | -- | $17,640 -37% |
| 2008 | -- | $28,000 +100% |
| 2007 | -- | $14,000 |
Find assessor info on the county website
Monthly payment
Est. payment
Payment breakdown
Explore the cost of this home by adjusting the details. Changes won't be saved.Climate risks
Neighborhood: 76401
Nearby schools
GreatSchools rating
- 10/10Hook Elementary SchoolGrades: 3-4Distance: 2.4 mi
- 9/10Henderson Junior High SchoolGrades: 7-8Distance: 3.4 mi
- 6/10Stephenville High SchoolGrades: 9-12Distance: 2.8 mi
Schools provided by the listing agent
- Elementary: Central
- Middle: Stephenvil
- High: Stephenvil
- District: Stephenville ISD
Source: The MLS. This data may not be complete. We recommend contacting the local school district to confirm school assignments for this home.
- $558,800-- bd-- ba2.9k sqft140 Bridle Path Dr, Stephenville, TX 76401Off Market
- $459,600-- bd-- ba2.1k sqft120 Bridle Path Dr, Stephenville, TX 76401Off Market
- $427,000-- bd-- ba2.1k sqft135 Bridle Path Dr, Stephenville, TX 76401Off Market
- $550,2004 bd3 ba2.5k sqft150 Bridle Path Dr, Stephenville, TX 76401Off Market
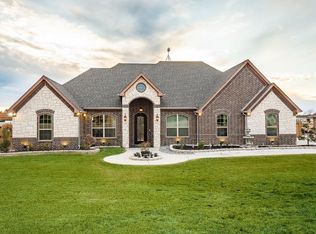
- $614,800-- bd-- ba2.7k sqft115 Bridle Path Dr, Stephenville, TX 76401Off Market
- $507,1003 bd2 ba2.3k sqft110 Bridle Path Dr, Stephenville, TX 76401Off Market
- $449,200-- bd-- ba1.9k sqft145 Bridle Path Dr, Stephenville, TX 76401Off Market
- $--4 bd2 ba2.1k sqft610 Walking Horse Dr, Stephenville, TX 76401Sold
A local agent can set up tours, give advice and negotiate with sellers.
Similar homes
- $485,0004 bd2 ba2.3k sqft157 Crenshaw Ct, Stephenville, TX 76401For Sale By Owner
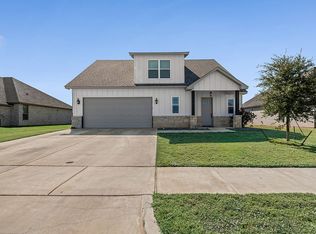
- $629,0004 bd3 ba2.3k sqft1035 Walking Horse Dr, Stephenville, TX 76401For Sale
 MLS ID #21326870, Kari Haile. NTREIS
 - $415,0004 bd3 ba2.1k sqft1479 Lockwood St, Stephenville, TX 76401For Sale
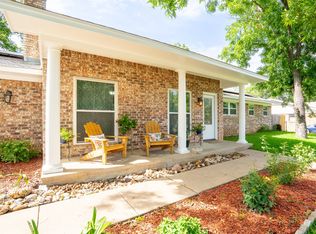 MLS ID #21336135, Joyce Holland. NTREIS
 - $465,0004 bd3 ba2.6k sqft1925 N Dale Ave, Stephenville, TX 76401For Sale
 MLS ID #21294960, Monica Monk. NTREIS
 - $590,0003 bd3 ba2.5k sqft117 Flat Foot Ln, Stephenville, TX 76401For SaleMLS ID #21212403, Kaylee Gardner. NTREIS
- $465,0004 bd3 ba2.5k sqft930 N Lydia St, Stephenville, TX 76401For SaleMLS ID #21244398, Susie Flores. NTREIS
- $449,0004 bd2 ba1.9k sqft11755 W Fm 8, Stephenville, TX 76401For SaleMLS ID #21326968, Darrell Hicks. NTREIS
- $516,0004 bd2 ba2.2k sqft191 Crenshaw Ct, Stephenville, TX 76401For SaleMLS ID #21232813, York GILL. NTREIS
- $495,0004 bd3 ba2.7k sqft1700 Elk Run, Stephenville, TX 76401For SaleMLS ID #21254421, Monica Monk. NTREIS
- $415,0003 bd2 ba1.8k sqft712 Spring Meadow St, Stephenville, TX 76401For SaleMLS ID #21311410, Royce Carpenter. NTREIS
- $475,0003 bd2 ba2.1k sqft330 E McNeill St, Stephenville, TX 76401For SaleMLS ID #21194063, Mary Winslow. NTREIS
- $499,0004 bd4 ba2.4k sqft1155 W Cage St, Stephenville, TX 76401For SaleMLS ID #20780195, Sam Byrd. NTREIS
- $499,0004 bd3 ba2.8k sqft107 Byron Nelson St, Stephenville, TX 76401For SaleMLS ID #21268428, Case Horton. NTREIS
- $478,0004 bd3 ba2.3k sqft1937 N Dale Ave, Stephenville, TX 76401For SaleMLS ID #20803761, Sam Byrd. NTREIS
- $499,9003 bd2 ba2.6k sqft170 Brittain Cir, Stephenville, TX 76401For SaleMLS ID #21165938, Amanda Jo Squyres. NTREIS
- $445,0003 bd2 ba2.5k sqft980 N Harbin Dr, Stephenville, TX 76401For SaleMLS ID #21200248, York GILL. NTREIS
- $699,0003 bd3 ba2.4k sqft190 Blue Ribbon Ln, Stephenville, TX 76401For SaleMLS ID #21296195, Sam Byrd. NTREIS
- $399,0004 bd3 ba1.9k sqft423 County Road 477, Stephenville, TX 76401For SaleMLS ID #21293954, Cindy Lugo. NTREIS
- $549,0003 bd2 ba2k sqft4116 Fm 2303, Stephenville, TX 76401For SaleMLS ID #21157737, Shellie Hooper. NTREIS
- $379,0003 bd2 ba1.6k sqft219 Prairie Wind Blvd, Stephenville, TX 76401For SaleMLS ID #21319570, Larinda Ray. NTREIS
