Resort-Style Backyard Spacious Floor Plan Dedicated Office Move-In Ready
Welcome to 1035 Walking Horse, where thoughtful design meets everyday comfort in one of Stephenville's favorite neighborhoods. This beautifully maintained home with a dedicated office offers the ideal combination of functional living space and exceptional outdoor amenities.
Step inside to an openconcept floor plan filled with natural light, creating an inviting space for entertaining and daily living. The spacious living room flows seamlessly into the kitchen and dining areas, making entertaining effortless. The kitchen is equipped with upgraded appliances, abundant cabinetry, generous prep space, and a large island that serves as the heart of the home.
The private primary suite provides a relaxing retreat with a spacious ensuite bath and walk-in closet, while three additional bedrooms and a guest and half bath offer flexibility for guests and family. A dedicated office provides the perfect space for working remotely, studying, or managing household projects.
The backyard is designed for making memories. Enjoy a break from our hot Texas days in the sparkling inground pool, host weekend barbecues on the covered patio, or unwind with your favorite beverage as the sun sets. With plenty of room for outdoor seating and recreation, this backyard offers the perfect extension of the home's living space.
Additional features include a two-car garage, generous storage building, quality finishes, and a beautiful neighborhood conveniently located near Tarleton State University, shopping, dining, medical facilities, schools and everything Stephenville has to offer.
Homes with this combination of four bedrooms, three baths, a dedicated office, and a backyard featuring an inground pool are a rare find. Schedule your private showing today and experience everything this Couto Home has to offer.
For sale
$629,000
1035 Walking Horse Dr, Stephenville, TX 76401
4beds
2,306sqft
Single Family Residence
Built in 2014
0.47 Acres Lot
$603,400 Zestimate®
$273/sqft
$-- HOA
What's special
Quality finishesDedicated officeGenerous storage buildingTwo-car garageSpacious floor planResort-style backyardCovered patio
- 50 days
- 282
- 25
Zillow last checked:
Listing updated:
Listed by:
Kari Haile 0676235,
Haile & Company Real Estate, LLC 254-485-8883
Source: NTREIS,MLS#: 21326870
Facts & features
Interior
Bedrooms & bathrooms
- Bedrooms: 4
- Bathrooms: 3
- Full bathrooms: 2
- 1/2 bathrooms: 1
Primary bedroom
- Features: Ceiling Fan(s), Dual Sinks, En Suite Bathroom, Walk-In Closet(s)
- Level: First
- Dimensions: 14 x 17
Bedroom
- Level: First
- Dimensions: 14 x 12
Bedroom
- Level: First
- Dimensions: 11 x 12
Bedroom
- Level: First
- Dimensions: 12 x 15
Dining room
- Level: First
- Dimensions: 12 x 9
Kitchen
- Features: Kitchen Island, Pantry
- Level: First
- Dimensions: 12 x 21
Laundry
- Level: First
- Dimensions: 8 x 9
Living room
- Features: Fireplace
- Level: First
- Dimensions: 17 x 19
Office
- Level: First
- Dimensions: 12 x 13
Heating
- Central
Cooling
- Central Air, Ceiling Fan(s)
Appliances
- Included: Double Oven, Gas Cooktop, Microwave
- Laundry: Laundry in Utility Room
Features
- Eat-in Kitchen, Granite Counters, Kitchen Island, Open Floorplan, Pantry, Walk-In Closet(s)
- Windows: Window Coverings
- Has basement: No
- Number of fireplaces: 1
- Fireplace features: Living Room
Interior area
- Total interior livable area: 2,306 sqft
Video & virtual tour
Property
Parking
- Total spaces: 2
- Parking features: Driveway, Garage, Garage Door Opener, Garage Faces Side
- Attached garage spaces: 2
Features
- Levels: One
- Stories: 1
- Patio & porch: Covered
- Pool features: Fenced, In Ground, Pool
- Has spa: Yes
- Spa features: Hot Tub
- Fencing: Privacy
Lot
- Size: 0.47 Acres
Details
- Parcel number: R000073287
Construction
Type & style
- Home type: SingleFamily
- Architectural style: Traditional,Detached
- Property subtype: Single Family Residence
- Attached to another structure: Yes
Materials
- Brick, Rock, Stone
- Foundation: Slab
- Roof: Composition
Condition
- Year built: 2014
Utilities & green energy
- Sewer: Aerobic Septic
- Water: Community/Coop
- Utilities for property: Septic Available, Water Available
Community & HOA
Community
- Subdivision: Walking Horse Estates
HOA
- Has HOA: No
Location
- Region: Stephenville
Financial & listing details
- Price per square foot: $273/sqft
- Tax assessed value: $508,170
- Annual tax amount: $6,478
- Date on market: 7/9/2026
- Listing terms: Cash,Conventional,1031 Exchange,FHA,VA Loan
- Exclusions: personal property
Estimated market value
$603,400
$573,000 - $634,000
$2,958/mo
Price history
| Date | Event | Price |
|---|---|---|
| 7/9/2026 | Listed for sale | $629,000$273/sqft |
Source: NTREIS #21326870 Report a problem | ||
Public tax history
| Year | Property taxes | Tax assessment |
|---|---|---|
| 2025 | -- | $508,170 +7.2% |
| 2024 | $5,471 +9.9% | $474,089 +4.2% |
| 2023 | $4,980 -12.3% | $455,060 +16.1% |
| 2022 | $5,676 +13.6% | $391,810 +21% |
| 2021 | $4,996 +2.1% | $323,770 +4.3% |
| 2020 | $4,892 +1.7% | $310,350 +5.2% |
| 2019 | $4,808 -2.8% | $295,120 -4.4% |
| 2018 | $4,949 | $308,700 +0.6% |
| 2017 | $4,949 +17.3% | $306,780 +16.2% |
| 2016 | $4,218 +1554.3% | $263,990 |
| 2015 | $255 | $263,990 +1677.7% |
| 2014 | $255 | $14,850 |
| 2013 | -- | $14,850 -28.6% |
| 2012 | -- | $20,790 |
| 2011 | -- | $20,790 |
| 2010 | -- | $20,790 |
| 2009 | -- | $20,790 -25.8% |
| 2008 | -- | $28,000 +100% |
| 2007 | -- | $14,000 |
Find assessor info on the county website
Monthly payment
Est. payment
Payment breakdown
Explore the cost of this home by adjusting the details. Changes won't be saved.Climate risks
Neighborhood: 76401
Nearby schools
Schools provided by the listing agent
- Elementary: Chamberlai
- Middle: Gilbert,Stephenvil
- High: Stephenvil
- District: Stephenville ISD
Source: NTREIS. This data may not be complete. We recommend contacting the local school district to confirm school assignments for this home.
- $1,171,400-- bd-- ba-- sqftSH108 River North Blvd, Stephenville, TX 76401Off Market
- $396,800-- bd-- ba-- sqftSH108 River North Blvd, Stephenville, TX 76401Off Market
- $1,610,800-- bd-- ba-- sqftSH108 River North Blvd, Stephenville, TX 76401Off Market
- $1,352,900-- bd-- ba2.4k sqftSH108 River North Blvd, Stephenville, TX 76401Off Market
Similar homes
- $565,0003 bd3 ba2.5k sqft117 Flat Foot Ln, Stephenville, TX 76401For Sale
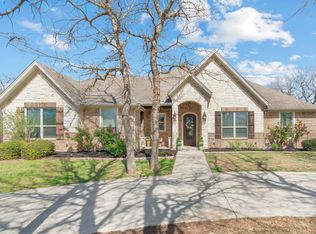 MLS ID #21212403, Kaylee Gardner. NTREIS
 - $719,9004 bd4 ba2.7k sqft116 Flat Foot Ln, Stephenville, TX 76401For Sale
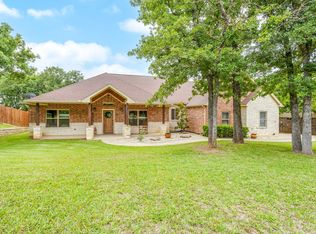 MLS ID #21269219, Edward Mcclintick. NTREIS
 - $699,0003 bd3 ba2.4k sqft190 Blue Ribbon Ln, Stephenville, TX 76401For Sale
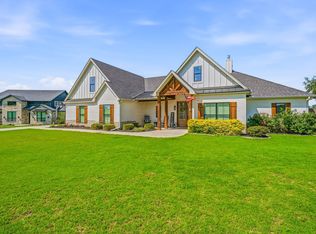 MLS ID #21296195, Sam Byrd. NTREIS
 - $610,0003 bd3 ba2.6k sqft123 Sandra Palmer St, Stephenville, TX 76401For Sale
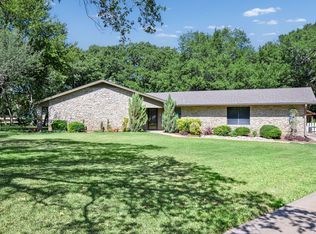 MLS ID #21360132, Debbie Roberts. NTREIS
