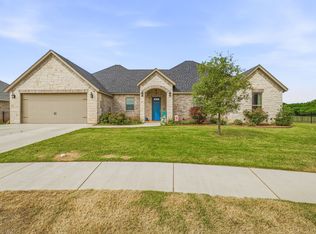
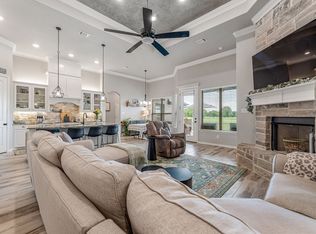
Welcome home to this beautifully crafted 4-bedroom, 2-bath residence offering an open-concept floor plan, soaring ceilings, and exceptional custom details at every turn. The striking rock and brick exterior provides outstanding curb appeal, while the thoughtfully designed interior blends elegance with everyday comfort. The spacious living room is anchored by a dramatic floor-to-ceiling stone fireplace and opens seamlessly to the gourmet kitchen, making it ideal for entertaining. The kitchen features a large granite island with seating, custom cabinetry, built-in stainless appliances, subway tile backsplash, under-cabinet lighting, pantry, and designer pendant lighting. Retreat to the private primary suite, complete with an impressive tray ceiling, spa-inspired bath featuring dual granite vanities, a soaking tub, oversized custom tile walk-in shower, and a generous walk-in closet with convenient access to the laundry room. The split-bedroom floor plan offers privacy for family and guests, while the secondary bathroom showcases beautiful custom tile work and granite countertops. Additional upgrades include elegant crown molding, decorative ceiling treatments, luxury wood-look tile flooring, modern black fixtures, ceiling fans throughout, and abundant natural light. Outside, you'll find a covered patio, and a two-car garage. Move-in ready with quality craftsmanship and upscale finishes throughout, this home offers the perfect combination of luxury, comfort, and functionality.
For sale
$499,900
173 Crenshaw Ct, Stephenville, TX 76401
4beds
2,324sqft
:
Get pre-qualified$3,450/mo
Single Family Residence
Built in 2022
9,147 Square Feet Lot
$482,700 Zestimate®
$215/sqft
$-- HOA
What's special
- 6 days |
- 247 |
- 10 |
Likely to sell faster than
Zillow last checked:
Listing updated:
Listed by:
Natalie Self (817)736-5757,
Elevate Realty Group 817-736-5757
Source: NTREIS,MLS#: 21342698
Facts & features
Interior
Bedrooms & bathrooms
- Bedrooms: 4
- Bathrooms: 2
- Full bathrooms: 2
Primary bedroom
- Features: Ceiling Fan(s)
- Level: First
- Dimensions: 17 x 17
Bedroom
- Features: Ceiling Fan(s)
- Level: First
- Dimensions: 13 x 12
Bedroom
- Features: Ceiling Fan(s)
- Level: First
- Dimensions: 12 x 12
Bedroom
- Features: Ceiling Fan(s), Walk-In Closet(s)
- Level: First
- Dimensions: 12 x 12
Breakfast room nook
- Level: First
- Dimensions: 16 x 13
Kitchen
- Features: Breakfast Bar, Built-in Features, Eat-in Kitchen, Granite Counters, Kitchen Island, Pantry
- Level: First
- Dimensions: 16 x 16
Living room
- Features: Ceiling Fan(s), Fireplace
- Level: First
- Dimensions: 20 x 20
Utility room
- Features: Built-in Features
- Level: First
- Dimensions: 10 x 10
Heating
- Central, Electric
Cooling
- Central Air, Ceiling Fan(s), Electric
Appliances
- Included: Dishwasher, Electric Oven, Electric Range, Disposal, Microwave
- Laundry: Washer Hookup, Electric Dryer Hookup, Laundry in Utility Room
Features
- Built-in Features, Decorative/Designer Lighting Fixtures, Eat-in Kitchen, Granite Counters, High Speed Internet, Kitchen Island, Cable TV, Vaulted Ceiling(s), Walk-In Closet(s)
- Flooring: Ceramic Tile, Tile
- Windows: Window Coverings
- Has basement: No
- Number of fireplaces: 1
- Fireplace features: Gas Starter
Interior area
- Total interior livable area: 2,324 sqft
Video & virtual tour
Property
Parking
- Total spaces: 2
- Parking features: Concrete, Driveway, Garage Faces Front, Garage
- Attached garage spaces: 2
Features
- Levels: One
- Stories: 1
- Patio & porch: Covered
- Exterior features: Other, Rain Gutters
- Pool features: None
- Fencing: Fenced,Wood
Lot
- Size: 9,147 Square Feet
- Features: Back Yard, Interior Lot, Lawn, On Golf Course, Sprinkler System
Details
- Parcel number: R000075625
Construction
Type & style
- Home type: SingleFamily
- Architectural style: Traditional,Detached
- Property subtype: Single Family Residence
Materials
- Brick, Rock, Stone
- Foundation: Slab
- Roof: Composition
Condition
- Year built: 2022
Utilities & green energy
- Sewer: Public Sewer
- Water: Public
- Utilities for property: Sewer Available, Water Available, Cable Available
Community & HOA
Community
- Subdivision: Golf Country Estates Ii
HOA
- Has HOA: Yes
- Services included: Association Management
- HOA name: Legends Stephenville Property Owners
- HOA phone: 254-968-2200
Location
- Region: Stephenville
Financial & listing details
- Price per square foot: $215/sqft
- Date on market: 7/27/2026
- Cumulative days on market: 7 days
- Listing terms: Cash,Conventional,FHA,VA Loan
Estimated market value
$482,700
$459,000 - $507,000
$2,550/mo
Price history
| Date | Event | Price |
|---|---|---|
| 7/29/2026 | Listed for rent | $2,800$1/sqft |
Source: Zillow Rentals Report a problem | ||
| 7/27/2026 | Listed for sale | $499,900+4.4%$215/sqft |
Source: NTREIS #21342698 Report a problem | ||
| 4/5/2023 | Listing removed | -- |
Source: NTREIS #20186367 Report a problem | ||
| 10/14/2022 | Listed for sale | $479,000$206/sqft |
Source: NTREIS #20186367 Report a problem | ||
Public tax history
Tax history is unavailable.
Monthly payment
Est. payment
Payment breakdown
Explore the cost of this home by adjusting the details. Changes won't be saved.Climate risks
Neighborhood: 76401
Nearby schools
GreatSchools rating
- NAChamberlin Elementary SchoolGrades: 1-2Distance: 1.6 mi
- 9/10Henderson Junior High SchoolGrades: 7-8Distance: 2 mi
- 6/10Stephenville High SchoolGrades: 9-12Distance: 1.5 mi
Schools provided by the listing agent
- Elementary: Chamberlai
- Middle: Gilbert
- High: Stephenvil
- District: Stephenville ISD
Source: NTREIS. This data may not be complete. We recommend contacting the local school district to confirm school assignments for this home.
- $521,700-- bd-- ba2.4k sqft181 Crenshaw Ct, Stephenville, TX 76401Off Market
- $516,0004 bd2 ba2.2k sqft191 Crenshaw Ct, Stephenville, TX 76401For Sale
- $--4 bd3 ba2.4k sqft182 Crenshaw Ct, Stephenville, TX 76401Sold
- $--4 bd2 ba2.3k sqft147 Crenshaw Ct, Stephenville, TX 76401Sold

- $--4 bd2 ba2.3k sqft162 Crenshaw Ct, Stephenville, TX 76401Sold
- $515,500-- bd-- ba2.4k sqft198 Crenshaw Ct, Stephenville, TX 76401Off Market
- $667,700-- bd-- ba2.5k sqft199 Crenshaw Ct, Stephenville, TX 76401Off Market
- $--4 bd3 ba2.7k sqft152 Crenshaw Ct, Stephenville, TX 76401Sold
A local agent can set up tours, give advice and negotiate with sellers.
Similar homes
- $485,0004 bd2 ba2.3k sqft157 Crenshaw Ct, Stephenville, TX 76401For Sale By Owner
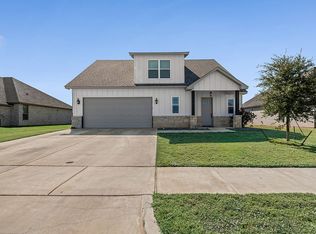
- $516,0004 bd2 ba2.2k sqft191 Crenshaw Ct, Stephenville, TX 76401For SaleMLS ID #21232813, York GILL. NTREIS
- $499,0004 bd3 ba2.8k sqft107 Byron Nelson St, Stephenville, TX 76401For Sale
 MLS ID #21268428, Case Horton. NTREIS
 - $465,0004 bd3 ba2.6k sqft1925 N Dale Ave, Stephenville, TX 76401For Sale
 MLS ID #21294960, Monica Monk. NTREIS
 - $400,0003 bd2 ba1.7k sqft1003 Prairie Wind Blvd, Stephenville, TX 76401For SaleMLS ID #21337650, Katie Burr. NTREIS
- $499,9003 bd2 ba2.6k sqft170 Brittain Cir, Stephenville, TX 76401For SaleMLS ID #21165938, Amanda Jo Squyres. NTREIS
- $550,0004 bd2 ba2.3k sqft105 Tanglewood Ln, Stephenville, TX 76401For SaleMLS ID #21023384, Pamella Simon. NTREIS
- $499,9006 bd4 ba2.9k sqft1170 W Frey St, Stephenville, TX 76401For SaleMLS ID #21327459, Angela Hornburg. NTREIS
- $475,0004 bd2 ba2k sqft130 Bridle Path Dr, Stephenville, TX 76401For Sale By Owner
- $499,0004 bd4 ba2.4k sqft1155 W Cage St, Stephenville, TX 76401For SaleMLS ID #20780195, Sam Byrd. NTREIS
- $495,0004 bd3 ba2.7k sqft1700 Elk Run, Stephenville, TX 76401For SaleMLS ID #21254421, Monica Monk. NTREIS
- $415,0003 bd2 ba1.8k sqft712 Spring Meadow St, Stephenville, TX 76401For SaleMLS ID #21311410, Royce Carpenter. NTREIS
- $575,0004 bd3 ba3k sqft107 Sandra Palmer St, Stephenville, TX 76401For SaleMLS ID #21141420, Kari Haile. NTREIS
- $415,0004 bd3 ba2.1k sqft1479 Lockwood St, Stephenville, TX 76401For SaleMLS ID #21336135, Joyce Holland. NTREIS
- $425,0004 bd2 ba1.9k sqft11755 W Fm 8, Stephenville, TX 76401For SaleMLS ID #21326968, Darrell Hicks. NTREIS
- $303,0003 bd2 ba1.8k sqft1213 Mockingbird St, Stephenville, TX 76401For SaleMLS ID #21347287, Debra Coulter. NTREIS
- $524,9005 bd4 ba2.8k sqft130 Elk Cv, Stephenville, TX 76401For SaleMLS ID #21256345, Mailyn Baskett. NTREIS
- $629,0004 bd3 ba2.3k sqft1035 Walking Horse Dr, Stephenville, TX 76401For SaleMLS ID #21326870, Kari Haile. NTREIS
- $339,0003 bd3 ba1.6k sqft1219 Prairie Wind Blvd, Stephenville, TX 76401For SaleMLS ID #21313028, Larinda Ray. NTREIS
- $339,0004 bd3 ba1.7k sqft1405 N Prairie Wind Blvd, Stephenville, TX 76401For SaleMLS ID #20813306, Dale Collum. NTREIS
