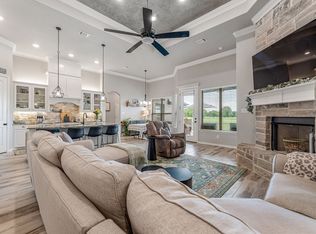
Welcome home to this beautifully designed newer-built property located right on the golf course! Every detail of this home showcases quality craftsmanship and upgrades throughout. You’ll notice the open and spacious floor plan with tall ceilings, tile flooring, and a warm, inviting flow. The kitchen is the heart of the home, featuring richly stained cabinetry, granite countertops, a massive island with seating, and plenty of storage. The living area offers tons of natural light and views of the well-kept backyard and golf course beyond. The primary suite is a true retreat with a large layout, a HUGE walk-in closet, and an elegant bathroom featuring double sinks, separate shower, large tub and modern finishes. 4 bedrooms generously sized in the home give everyone space and comfort. Outside your manicured backyard oasis is complete with a new hot tub that will stay with the home, an oversized patio perfect for relaxing. The oversized garage offers extra space for storage and includes a separate side entrance designed for convenient golf cart access. Don't miss out on this gem. It has everything you need and more!
Sold
Price Unknown
162 Crenshaw Ct, Stephenville, TX 76401
4beds
2,321sqft
Single Family Residence
Built in 2022
10,454 Square Feet Lot
$490,500 Zestimate®
$--/sqft
$2,912 Estimated rent
Home value
$490,500
Estimated sales range
Not available
$2,912/mo
Zestimate® history
Owner options
List your home for rent
$2,912/mo
Rent Zestimate®
Find your next renter with Zillow Rental Manager. Plus, with online applications, you can quickly screen prospective tenants – for free.
$2,912/mo
Rent Zestimate®
Refinance and save
Refinancing to a lower rate could help reduce your monthly payments and save thousands over the life of the loan.
Explore your selling options
Work with a Zillow partner agent
Leverage their expertise and Zillow's premium Showcase listings to get your home seen by more buyers.
Get startedList with your own agent
Get your home in front of millions of buyers by listing it on Zillow.
Learn how to do itSell it yourself
Take full control of how buyers see your home on Zillow by listing For Sale by Owner (FSBO).
List your homeWhat's special
Manicured backyard oasisTile flooringGranite countertopsPlenty of storageWarm inviting flowTall ceilingsMassive island with seating
Zillow last checked:
Listing updated:
Listed by:
Brittany Elkins (254)965-7653,
Ebby Halliday Realtors 254-965-7653
Bought with:
Nikki Light, 0705405
Light Realty
Source: NTREIS,MLS#: 21152115
Facts & features
Interior
Bedrooms & bathrooms
- Bedrooms: 4
- Bathrooms: 2
- Full bathrooms: 2
Primary bedroom
- Features: Ceiling Fan(s), En Suite Bathroom
- Level: First
- Dimensions: 14 x 17
Bedroom
- Features: Ceiling Fan(s)
- Level: First
- Dimensions: 14 x 12
Bedroom
- Features: Ceiling Fan(s)
- Level: First
- Dimensions: 11 x 14
Bedroom
- Features: Ceiling Fan(s)
- Level: First
- Dimensions: 17 x 13
Dining room
- Level: First
- Dimensions: 14 x 14
Other
- Features: Built-in Features, En Suite Bathroom, Garden Tub/Roman Tub, Linen Closet, Stone Counters, Separate Shower
- Level: First
- Dimensions: 12 x 14
Other
- Features: Built-in Features, Granite Counters
- Level: First
- Dimensions: 10 x 8
Kitchen
- Features: Built-in Features, Granite Counters, Walk-In Pantry
- Level: First
- Dimensions: 14 x 15
Laundry
- Features: Built-in Features, Granite Counters, Linen Closet
- Level: First
- Dimensions: 8 x 11
Living room
- Features: Ceiling Fan(s)
- Level: First
- Dimensions: 17 x 19
Heating
- Central, Electric
Cooling
- Central Air, Ceiling Fan(s)
Appliances
- Included: Dishwasher, Disposal
Features
- Decorative/Designer Lighting Fixtures, Granite Counters, High Speed Internet, Open Floorplan, Pantry, Walk-In Closet(s)
- Flooring: Ceramic Tile
- Has basement: No
- Has fireplace: No
Interior area
- Total interior livable area: 2,321 sqft
Property
Parking
- Total spaces: 2
- Parking features: Driveway, Garage Faces Front, Garage
- Attached garage spaces: 2
Features
- Levels: One
- Stories: 1
- Patio & porch: Covered
- Exterior features: Other
- Pool features: None
- Fencing: Full,Wood,Wrought Iron
Lot
- Size: 10,454 Square Feet
- Features: Greenbelt, On Golf Course, Sprinkler System
Details
- Parcel number: R000075633
Construction
Type & style
- Home type: SingleFamily
- Architectural style: Traditional,Detached
- Property subtype: Single Family Residence
- Attached to another structure: Yes
Materials
- Brick, Other, Rock, Stone
- Foundation: Slab
- Roof: Shingle
Condition
- Year built: 2022
Utilities & green energy
- Sewer: Public Sewer
- Water: Public
- Utilities for property: Sewer Available, Water Available
Community & HOA
Community
- Subdivision: Golf Country Estates Ii
HOA
- Has HOA: No
Location
- Region: Stephenville
Financial & listing details
- Tax assessed value: $503,620
- Annual tax amount: $8,434
- Date on market: 5/22/2026
- Cumulative days on market: 183 days
- Exclusions: All personal items; washer and dryer;
Price history
| Date | Event | Price |
|---|---|---|
| 5/20/2026 | Sold | -- |
Source: NTREIS #21152115 Report a problem | ||
| 3/21/2026 | Contingent | $495,000$213/sqft |
Source: NTREIS #21152115 Report a problem | ||
| 1/12/2026 | Listed for sale | $495,000$213/sqft |
Source: NTREIS #21152115 Report a problem | ||
| 11/29/2025 | Contingent | $495,000$213/sqft |
Source: NTREIS #21098129 Report a problem | ||
| 10/29/2025 | Listed for sale | $495,000+5.3%$213/sqft |
Source: NTREIS #21098129 Report a problem | ||
| 11/25/2024 | Sold | -- |
Source: NTREIS #20697907 Report a problem | ||
| 10/31/2024 | Contingent | $470,000$202/sqft |
Source: NTREIS #20697907 Report a problem | ||
| 9/3/2024 | Price change | $470,000-3.9%$202/sqft |
Source: NTREIS #20697907 Report a problem | ||
| 8/8/2024 | Listed for sale | $489,000+0.8%$211/sqft |
Source: NTREIS #20697907 Report a problem | ||
| 4/21/2023 | Sold | -- |
Source: NTREIS #20234887 Report a problem | ||
| 3/19/2023 | Pending sale | $484,900$209/sqft |
Source: NTREIS #20234887 Report a problem | ||
| 3/8/2023 | Contingent | $484,900$209/sqft |
Source: NTREIS #20234887 Report a problem | ||
| 1/9/2023 | Price change | $484,900+871.7%$209/sqft |
Source: NTREIS #20234887 Report a problem | ||
| 5/31/2021 | Pending sale | $49,900$21/sqft |
Source: NTREIS #14537320 Report a problem | ||
| 3/22/2021 | Listed for sale | $49,900$21/sqft |
Source: NTREIS #14537320 Report a problem | ||
Public tax history
| Year | Property taxes | Tax assessment |
|---|---|---|
| 2025 | -- | $503,620 +7.3% |
| 2024 | $8,170 +10.9% | $469,550 +13% |
| 2023 | $7,365 +838.2% | $415,590 +939% |
| 2022 | $785 +25.9% | $40,000 +33.3% |
| 2021 | $623 -2.5% | $30,000 |
| 2020 | $639 -3.5% | $30,000 |
| 2019 | $662 +72.4% | $30,000 +20% |
| 2018 | $384 | $25,000 +42.9% |
| 2017 | $384 +867.4% | $17,500 +872.2% |
| 2016 | $40 | $1,800 |
Find assessor info on the county website
Neighborhood: 76401
Nearby homes
- $--4 bd3 ba2.7k sqft152 Crenshaw Ct, Stephenville, TX 76401Sold

- $--4 bd3 ba2.4k sqft182 Crenshaw Ct, Stephenville, TX 76401Sold
- $--4 bd3 ba3.1k sqft142 Crenshaw Ct, Stephenville, TX 76401Sold
- $--4 bd2 ba2.3k sqft147 Crenshaw Ct, Stephenville, TX 76401Sold

- $499,9004 bd2 ba2.3k sqft173 Crenshaw Ct, Stephenville, TX 76401For Sale
- $496,9003 bd3 ba3k sqft139 Crenshaw Ct, Stephenville, TX 76401Off Market
- $485,0004 bd2 ba2.3k sqft157 Crenshaw Ct, Stephenville, TX 76401For Sale By Owner
- $478,8004 bd2 ba2.3k sqft165 Crenshaw Ct, Stephenville, TX 76401Off Market
Nearby schools
GreatSchools rating
- NAChamberlin Elementary SchoolGrades: 1-2Distance: 1.6 mi
- 9/10Henderson Junior High SchoolGrades: 7-8Distance: 2 mi
- 6/10Stephenville High SchoolGrades: 9-12Distance: 1.5 mi
Schools provided by the listing agent
- Elementary: Chamberlai
- District: Stephenville ISD
Source: NTREIS. This data may not be complete. We recommend contacting the local school district to confirm school assignments for this home.
- Texas
- Erath County
- Stephenville
- 76401
- 162 Crenshaw Ct
Nearby cities
Nearby neighborhoods
Nearby zip codes
Other Stephenville Topics
