Beautiful Custom Home! Check this one out!! This is a 2019 custom built home by Brian Kilgore Construction!! He is undoubtedly one of the very most respected builders in our area! The home features a beautiful, open concept living room, dining room and kitchen! The home has 4 bedrooms, 2 full baths and 1 half bath upstairs! There is a second living area upstairs that could be an additional bedroom, game room, movie room, or even a class room if your kids are home schooled! There is also an oversized 3 car garage with side entry driveway! There is a ton of parking around the home, plenty of room to park multiple cars or even a truck and trailer! The back yard is so beautiful, with a beautiful back porch area that is shaded in the evening! The yard is completely fenced for your pets! This home is the complete package, with beautiful high end finishes, a fantastic floor plan, oversized garage for all your toys, and located right on the golf course! Come take a look quickly, as this type of home doesn't come along very often!!
Sold
Street View
Price Unknown
142 Crenshaw Ct, Stephenville, TX 76401
4beds
3,138sqft
Single Family Residence
Built in 2019
0.28 Acres Lot
$708,200 Zestimate®
$--/sqft
$3,104 Estimated rent
Home value
$708,200
Estimated sales range
Not available
$3,104/mo
Zestimate® history
Owner options
List your home for rent
$3,104/mo
Rent Zestimate®
Find your next renter with Zillow Rental Manager. Plus, with online applications, you can quickly screen prospective tenants – for free.
$3,104/mo
Rent Zestimate®
Refinance and save
Refinancing to a lower rate could help reduce your monthly payments and save thousands over the life of the loan.
Explore your selling options
Work with a Zillow partner agent
Leverage their expertise and Zillow's premium Showcase listings to get your home seen by more buyers.
Get startedList with your own agent
Get your home in front of millions of buyers by listing it on Zillow.
Learn how to do itSell it yourself
Take full control of how buyers see your home on Zillow by listing For Sale by Owner (FSBO).
List your homeWhat's special
High end finishesFantastic floor planDining roomSide entry drivewayBeautiful back porchShaded in the evening
Zillow last checked:
Listing updated:
Listed by:
Sam Byrd 717388 254-592-6877,
Keller Williams Brazos West 254-335-0500
Bought with:
Non-NTREIS MLS Licensee
NON MLS
Source: NTREIS,MLS#: 21098465
Facts & features
Interior
Bedrooms & bathrooms
- Bedrooms: 4
- Bathrooms: 3
- Full bathrooms: 2
- 1/2 bathrooms: 1
Primary bedroom
- Level: First
- Dimensions: 15 x 15
Bedroom
- Level: First
- Dimensions: 13 x 12
Bedroom
- Level: First
- Dimensions: 13 x 12
Bedroom
- Level: First
- Dimensions: 13 x 12
Primary bathroom
- Level: First
- Dimensions: 20 x 10
Dining room
- Level: First
- Dimensions: 13 x 12
Other
- Level: First
- Dimensions: 13 x 6
Half bath
- Level: Second
- Dimensions: 6 x 6
Kitchen
- Level: First
- Dimensions: 17 x 14
Living room
- Level: First
- Dimensions: 24 x 21
Living room
- Level: Second
- Dimensions: 20 x 20
Utility room
- Level: First
- Dimensions: 12 x 9
Appliances
- Included: Dishwasher, Disposal
Features
- Granite Counters, High Speed Internet, Kitchen Island, Wired for Sound
- Has basement: No
- Number of fireplaces: 1
- Fireplace features: Electric
Interior area
- Total interior livable area: 3,138 sqft
Property
Parking
- Total spaces: 2
- Parking features: Concrete, Door-Multi, Garage, Garage Door Opener, Garage Faces Side
- Attached garage spaces: 2
Features
- Levels: Two
- Stories: 2
- Pool features: None
Lot
- Size: 0.28 Acres
Details
- Parcel number: R000075635
Construction
Type & style
- Home type: SingleFamily
- Architectural style: Detached
- Property subtype: Single Family Residence
- Attached to another structure: Yes
Condition
- Year built: 2019
Utilities & green energy
- Sewer: Public Sewer
- Water: Public
- Utilities for property: Sewer Available, Water Available
Community & HOA
Community
- Subdivision: Golf Country Estates Ii
HOA
- Has HOA: No
Location
- Region: Stephenville
Financial & listing details
- Tax assessed value: $629,590
- Annual tax amount: $10,544
- Date on market: 10/29/2025
- Cumulative days on market: 230 days
- Exclusions: Personal belongings, furniture, Fridge, freezer, washer and dryer! Lawn mower!
- Road surface type: Asphalt
Price history
| Date | Event | Price |
|---|---|---|
| 7/16/2026 | Sold | -- |
Source: NTREIS #21098465 Report a problem | ||
| 7/10/2026 | Pending sale | $749,000$239/sqft |
Source: NTREIS #21098465 Report a problem | ||
| 6/15/2026 | Contingent | $749,000$239/sqft |
Source: NTREIS #21098465 Report a problem | ||
| 3/19/2026 | Listed for sale | $749,000$239/sqft |
Source: NTREIS #21098465 Report a problem | ||
| 3/12/2026 | Contingent | $749,000$239/sqft |
Source: NTREIS #21098465 Report a problem | ||
| 10/29/2025 | Listed for sale | $749,000+7.2%$239/sqft |
Source: NTREIS #21098465 Report a problem | ||
| 8/22/2022 | Sold | -- |
Source: NTREIS #20125418 Report a problem | ||
| 7/28/2022 | Pending sale | $699,000$223/sqft |
Source: NTREIS #20125418 Report a problem | ||
| 7/28/2022 | Contingent | $699,000$223/sqft |
Source: NTREIS #20125418 Report a problem | ||
| 7/27/2022 | Listed for sale | $699,000$223/sqft |
Source: NTREIS #20125418 Report a problem | ||
Public tax history
| Year | Property taxes | Tax assessment |
|---|---|---|
| 2025 | -- | $629,590 |
| 2024 | $9,992 +6.7% | $629,590 +7.7% |
| 2023 | $9,367 +11.2% | $584,380 +23.1% |
| 2022 | $8,427 +2.1% | $474,530 +15.2% |
| 2021 | $8,256 +6.9% | $411,780 +9.2% |
| 2020 | $7,722 +1065.6% | $376,920 +1156.4% |
| 2019 | $662 +72.4% | $30,000 +20% |
| 2018 | $384 | $25,000 +42.9% |
| 2017 | $384 +729% | $17,500 +733.3% |
| 2016 | $46 | $2,100 |
Find assessor info on the county website
Neighborhood: 76401
Nearby homes
- $--4 bd3 ba2.7k sqft152 Crenshaw Ct, Stephenville, TX 76401Sold

- $--4 bd2 ba2.3k sqft162 Crenshaw Ct, Stephenville, TX 76401Sold

- $500,7003 bd3 ba3k sqft139 Crenshaw Ct, Stephenville, TX 76401Off Market

- $485,0004 bd2 ba2.3k sqft157 Crenshaw Ct, Stephenville, TX 76401For Sale By Owner
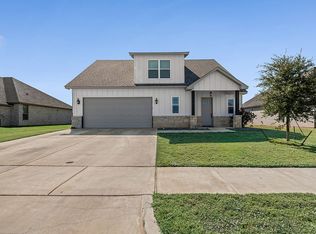
- $483,5004 bd2 ba2.3k sqft165 Crenshaw Ct, Stephenville, TX 76401Off Market
- $504,000-- bd-- ba2.4k sqft129 Crenshaw Ct, Stephenville, TX 76401Off Market
- $--4 bd2 ba2.3k sqft147 Crenshaw Ct, Stephenville, TX 76401Sold
- $481,100-- bd-- ba2.7k sqft1131 Prairie Wind Blvd, Stephenville, TX 76401Off Market
Nearby schools
GreatSchools rating
- NAChamberlin Elementary SchoolGrades: 1-2Distance: 1.6 mi
- 9/10Henderson Junior High SchoolGrades: 7-8Distance: 1.9 mi
- 6/10Stephenville High SchoolGrades: 9-12Distance: 1.4 mi
Schools provided by the listing agent
- Elementary: Central
- Middle: Gilbert,Stephenvil
- High: Stephenvil
- District: Stephenville ISD
Source: NTREIS. This data may not be complete. We recommend contacting the local school district to confirm school assignments for this home.
- Texas
- Erath County
- Stephenville
- 76401
- 142 Crenshaw Ct
Nearby cities
Nearby neighborhoods
Nearby zip codes
Other Stephenville Topics
