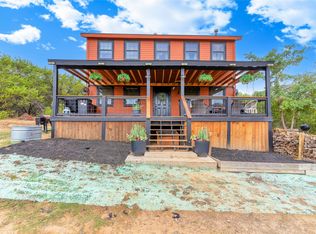
Situated on approximately 50± acres just outside Hico, this well-maintained 3-bedroom, 2.5-bath farmhouse offers a peaceful rural setting with convenient access to town. The 2,694± sq ft home features a functional single-story layout with spacious living areas, a wood-burning fireplace, and ample natural light throughout.
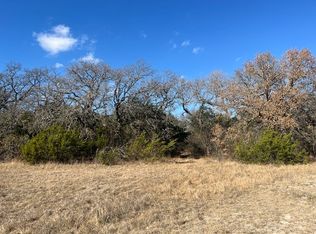
The property is predominantly open coastal meadow, ideal for grazing or recreational use, and includes a barn for livestock or equipment storage. A white pipe fence enhances the drive-up appeal, while a 2-car garage and additional 2-car carport provide plenty of covered parking and storage. Utilities include a private well and septic system. An Additional 191.96 acres available MLS 21137932
This property offers the flexibility of country living with room to expand, run livestock, or simply enjoy wide-open space. A great opportunity for those seeking acreage, privacy, and a classic Texas farmhouse setting.
For sale
$999,900
1705 County Road 122, Hico, TX 76457
3beds
2,694sqft
Single Family Residence
Built in 1998
50 Acres Lot
$-- Zestimate®
$371/sqft
$-- HOA
What's special
Wood-burning fireplaceAmple natural light throughoutPredominantly open coastal meadowWide-open spaceFunctional single-story layout
- 300 days
- 115
- 6
Zillow last checked:
Listing updated:
Listed by:
Christi Black (254)796-4178,
BLACK REAL ESTATE, LLC 254-796-4178
Source: NTREIS,MLS#: 21137914
Facts & features
Interior
Bedrooms & bathrooms
- Bedrooms: 3
- Bathrooms: 3
- Full bathrooms: 2
- 1/2 bathrooms: 1
Primary bedroom
- Level: First
- Dimensions: 0 x 0
Bedroom
- Level: First
- Dimensions: 0 x 0
Bedroom
- Level: First
- Dimensions: 0 x 0
Dining room
- Level: First
- Dimensions: 0 x 0
Living room
- Level: First
- Dimensions: 0 x 0
Appliances
- Included: Dishwasher, Electric Oven, Electric Range, Electric Water Heater
Features
- High Speed Internet, Walk-In Closet(s)
- Has basement: No
- Number of fireplaces: 1
- Fireplace features: Wood Burning
Interior area
- Total interior livable area: 2,694 sqft
Video & virtual tour
Property
Parking
- Total spaces: 3
- Parking features: Carport, Door-Multi, Detached Carport, Garage, Garage Door Opener
- Attached garage spaces: 2
- Carport spaces: 1
Features
- Levels: One
- Stories: 1
- Pool features: None
Lot
- Size: 50 Acres
Details
- Parcel number: R23559
Construction
Type & style
- Home type: SingleFamily
- Architectural style: Farmhouse
- Property subtype: Single Family Residence
- Attached to another structure: Yes
Materials
- Brick
Condition
- Year built: 1998
Utilities & green energy
- Sewer: Septic Tank
- Water: Well
- Utilities for property: Septic Available, Water Available
Community & HOA
Community
- Subdivision: None
HOA
- Has HOA: No
Location
- Region: Hico
Financial & listing details
- Price per square foot: $371/sqft
- Tax assessed value: $894,290
- Annual tax amount: $4,665
- Date on market: 12/23/2025
- Cumulative days on market: 301 days
Estimated market value
Not available
Estimated sales range
Not available
$2,519/mo
Price history
| Date | Event | Price |
|---|---|---|
| 6/9/2026 | Price change | $999,900-9.1%$371/sqft |
Source: NTREIS #21137914 Report a problem | ||
| 12/23/2025 | Listed for sale | $1,100,000$408/sqft |
Source: NTREIS #21137914 Report a problem | ||
Public tax history
| Year | Property taxes | Tax assessment |
|---|---|---|
| 2025 | $180 +19.5% | $894,290 +27.5% |
| 2024 | $150 +7.5% | $701,500 +25% |
| 2023 | $140 -8.4% | $561,200 -13% |
| 2022 | $153 -9.7% | $645,380 +53.3% |
| 2021 | $169 -9.6% | $420,900 +25% |
| 2020 | $187 -64.2% | $336,720 -8.1% |
| 2018 | $522 | $366,380 |
| 2017 | -- | -- |
| 2016 | -- | -- |
| 2015 | -- | -- |
| 2014 | -- | -- |
Find assessor info on the county website
Monthly payment
Est. payment
Payment breakdown
Explore the cost of this home by adjusting the details. Changes won't be saved.Climate risks
Neighborhood: 76457
Nearby schools
Schools provided by the listing agent
- Elementary: Hico
- Middle: Hico
- High: Hico
- District: Hico ISD
Source: NTREIS. This data may not be complete. We recommend contacting the local school district to confirm school assignments for this home.

Similar homes
- $1,050,0003 bd2 ba2.2k sqft947 County Road 239, Hico, TX 76457For Sale
 MLS ID #21326081, Christi Black. NTREIS
 - $995,9003 bd2 ba1.3k sqft9885 County Road 270, Hico, TX 76457For Sale
 MLS ID #21157498, Christi Black. NTREIS
 - $760,0006 bd2 ba2k sqft128 County Road 499, Hico, TX 76457For Sale
 MLS ID #21402294, Heather Hardin Mccall. NTREIS
 - $858,0004 bd2 ba2.5k sqft915 Old Stephenville Hwy, Hico, TX 76457For Sale
 MLS ID #21396585, Cynthia Hunt. NTREIS
