**Custom Brick Home on 25.43 Acres – 98 Highway 22 E, Hamilton, TX**
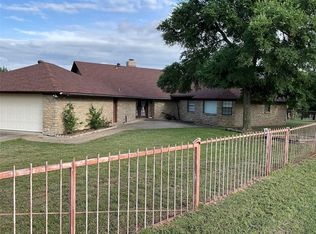
Welcome to your country retreat! This custom-built brick home, featuring a lifetime shake metal roof, offers 3,440 sq ft of comfortable living space with a 522 sq ft attached oversized garage and workshop. Built in 1971 with quality craftsmanship, this spacious 3-bedroom, 3.5-bath home boasts a large sunken living room with a cozy fireplace, vaulted beamed ceilings, and an abundance of natural light.
The kitchen is a chef’s dream with custom cabinetry, a built-in oven and microwave, a dishwasher, and an eat-in dining area. You'll love the extra space with two utility rooms, a bonus room, and plenty of built-in storage throughout.
An added bonus is the full-home generator powered by a propane tank, providing peace of mind with uninterrupted power whenever needed — as long as you have propane, you're covered!
Set on 25.43 beautiful acres, the land features hardwood trees including elms, oaks, cedar, and mesquite, a picturesque wet-weather creek, and lush bottomland ideal for livestock or recreation. The property is fully fenced and cross-fenced, complete with a set of pipe working pens for livestock.
Enjoy easy access with State Highway frontage, a pipe and curved circular driveway, a barn for UTVs or golf carts, and a storage building for all your equipment needs.
If you're looking for a private, versatile property with a spacious custom home and prime acreage — all just minutes from town — this is the one!
**Schedule your private showing today!**
For sale
$1,275,000
998 Highway 22 E, Hamilton, TX 76531
3beds
3,962sqft
Farm, Single Family Residence
Built in 1971
25.43 Acres Lot
$-- Zestimate®
$322/sqft
$-- HOA
What's special
Prime acreageCozy fireplaceWet-weather creekHardwood treesCustom-built brick homeAbundance of natural lightSpacious custom home
- 540 days
- 90
- 4
Zillow last checked:
Listing updated:
Listed by:
Teresa Lee 0527243 325-646-1229,
Stephens Ranch Hand Real Estate 325-646-1229
Source: NTREIS,MLS#: 20917143
Facts & features
Interior
Bedrooms & bathrooms
- Bedrooms: 3
- Bathrooms: 4
- Full bathrooms: 3
- 1/2 bathrooms: 1
Primary bedroom
- Features: Closet Cabinetry, Dual Sinks, Double Vanity, En Suite Bathroom, Garden Tub/Roman Tub, Jetted Tub, Separate Shower, Walk-In Closet(s)
- Level: Second
- Dimensions: 1 x 1
Bedroom
- Features: Closet Cabinetry, En Suite Bathroom, Walk-In Closet(s)
- Level: First
- Dimensions: 1 x 1
Bedroom
- Features: En Suite Bathroom
- Level: First
- Dimensions: 1 x 1
Primary bathroom
- Features: Built-in Features, Closet Cabinetry, Dual Sinks, Double Vanity, En Suite Bathroom, Garden Tub/Roman Tub, Jetted Tub, Solid Surface Counters
- Level: Second
- Dimensions: 1 x 1
Bonus room
- Level: First
- Dimensions: 1 x 1
Other
- Features: Solid Surface Counters
- Level: First
- Dimensions: 1 x 1
Other
- Features: Solid Surface Counters
- Level: First
- Dimensions: 1 x 1
Half bath
- Features: Bidet
- Level: First
- Dimensions: 1 x 1
Kitchen
- Features: Built-in Features, Eat-in Kitchen, Kitchen Island, Solid Surface Counters
- Level: First
- Dimensions: 1 x 1
Living room
- Features: Built-in Features, Fireplace
- Level: First
- Dimensions: 1 x 1
Heating
- Central, Electric
Cooling
- Central Air, Electric
Appliances
- Included: Dryer, Dishwasher, Electric Cooktop, Electric Oven, Electric Water Heater, Disposal, Microwave, Washer
- Laundry: Washer Hookup, Electric Dryer Hookup, Laundry in Utility Room
Features
- Decorative/Designer Lighting Fixtures, Eat-in Kitchen, High Speed Internet, Kitchen Island, Open Floorplan, Paneling/Wainscoting, Cable TV, Vaulted Ceiling(s), Natural Woodwork, Walk-In Closet(s)
- Flooring: Carpet, Ceramic Tile, Linoleum, Marble
- Windows: Bay Window(s), Window Coverings
- Has basement: No
- Number of fireplaces: 1
- Fireplace features: Wood Burning
Interior area
- Total interior livable area: 3,962 sqft
Video & virtual tour
Property
Parking
- Total spaces: 2
- Parking features: Additional Parking, Circular Driveway, Door-Single, Driveway, Garage, Garage Door Opener, Kitchen Level, Oversized, Paved, Garage Faces Rear, Workshop in Garage
- Attached garage spaces: 2
Features
- Levels: Two
- Stories: 2
- Patio & porch: Covered
- Exterior features: Rain Gutters
- Pool features: None
- Fencing: Fenced,Perimeter
- Waterfront features: Creek
Lot
- Size: 25.43 Acres
- Features: Acreage, Back Yard, Cleared, Hardwood Trees, Interior Lot, Lawn, Landscaped, Other, Pasture, Many Trees, Wooded
- Residential vegetation: Cleared, Partially Wooded, Brush
Details
- Additional structures: Barn(s), Other, Workshop
- Parcel number: R18704
- Other equipment: Generator
Construction
Type & style
- Home type: SingleFamily
- Architectural style: Craftsman,Farmhouse
- Property subtype: Farm, Single Family Residence
Materials
- Brick
- Foundation: Slab
- Roof: Metal
Condition
- Resale
- Year built: 1971
Utilities & green energy
- Sewer: Septic Tank
- Water: Community/Coop
- Utilities for property: Electricity Available, Electricity Connected, Propane, Phone Available, Septic Available, Water Available, Cable Available
Community & HOA
Community
- Subdivision: Unknown
HOA
- Has HOA: No
Location
- Region: Hamilton
Financial & listing details
- Price per square foot: $322/sqft
- Annual tax amount: $4,580
- Date on market: 4/27/2025
- Cumulative days on market: 864 days
- Listing terms: Cash,Conventional,Other
- Road surface type: Asphalt
Estimated market value
Not available
Estimated sales range
Not available
Not available
Price history
| Date | Event | Price |
|---|---|---|
| 3/18/2026 | Listed for sale | $1,275,000-7.3%$322/sqft |
Source: NTREIS #20917143 Report a problem | ||
| 7/6/2025 | Price change | $1,375,000-1.8%$347/sqft |
Source: NTREIS #20917143 Report a problem | ||
| 4/27/2025 | Listed for sale | $1,400,000$353/sqft |
Source: NTREIS #20917143 Report a problem | ||
Public tax history
Tax history is unavailable.
Monthly payment
Est. payment
Payment breakdown
Explore the cost of this home by adjusting the details. Changes won't be saved.Climate risks
Neighborhood: 76531
Nearby schools
Schools provided by the listing agent
- Elementary: Ann Whitney
- Middle: Hamilton
- High: Hamilton
- District: Hamilton ISD
Source: NTREIS. This data may not be complete. We recommend contacting the local school district to confirm school assignments for this home.
Similar homes
- $1,399,0003 bd3 ba3.7k sqft502 N Brown St, Hamilton, TX 76531For Sale
 MLS ID #21252221, Tully Janszen. NTREIS
 - $750,0004 bd4 ba3.3k sqft725 County Road 300, Hamilton, TX 76531For Sale
 MLS ID #21083742, Lindy Burks. NTREIS
 - $695,0004 bd4 ba2.6k sqft999 W Boynton St, Hamilton, TX 76531For Sale
 MLS ID #21213284, Josh Mehaffey. NTREIS
 - $1,250,0005 bd3 ba2.7k sqft2975 N Fm 1702, Hamilton, TX 76531For Sale
 MLS ID #21327344, Sam Byrd. NTREIS
