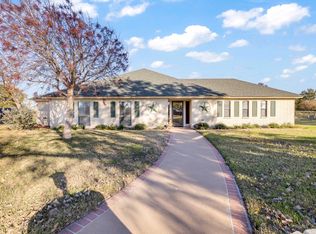
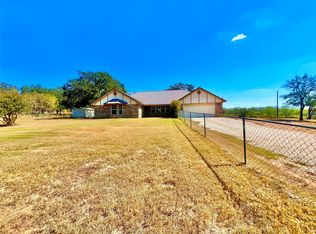
Experience the perfect blend of space, style, and serenity with this stunning 6.25-acre retreat just outside Hamilton, TX. The impressive 3,300 sq. ft. brick home offers 3 spacious bedrooms, as well as fourth space that can utilized as a bedroom or family room, and 3.5 baths, designed for both comfort and entertaining. The inviting living room features a cozy wood-burning fireplace and flows seamlessly into a bright breakfast nook and gourmet kitchen with granite countertops, stainless steel appliances, and a center island. Enjoy elegant meals in the formal dining room and appreciate the convenience of a large utility room and generous storage throughout. The primary suite is a true escape with a soaking tub, separate shower, split vanities, and rich granite finishes. Natural light pours through expansive windows, highlighting every detail. Step outside to your private oasis—an oversized covered patio with a wood-burning fireplace, built-in grill, and ceiling fans sets the stage for unforgettable gatherings. Play a match on your private tennis court, relax under the canopy of mature trees, or take in the peaceful views of the neighboring city lake. Complete with a carport and storage shed, this property is a rare combination of luxury, recreation, and tranquility.
For sale
Price cut: $70K (8/4)
$750,000
725 County Road 300, Hamilton, TX 76531
4beds
3,346sqft
Single Family Residence
Built in 1990
6.25 Acres Lot
$718,800 Zestimate®
$224/sqft
$-- HOA
What's special
Cozy wood-burning fireplaceBuilt-in grillStorage shedOversized covered patioFormal dining roomStainless steel appliancesBright breakfast nook
- 367 days
- 154
- 13
Zillow last checked:
Listing updated:
Listed by:
Lindy Burks 0815257 254-471-5738,
BURKS REAL ESTATE 254-471-5738,
Calvin Burks 254-865-3601,
BURKS REAL ESTATE
Source: NTREIS,MLS#: 21083742
Facts & features
Interior
Bedrooms & bathrooms
- Bedrooms: 4
- Bathrooms: 4
- Full bathrooms: 3
- 1/2 bathrooms: 1
Primary bedroom
- Features: Ceiling Fan(s), En Suite Bathroom
- Level: First
- Dimensions: 23 x 16
Bedroom
- Level: First
- Dimensions: 12 x 12
Bedroom
- Level: First
- Dimensions: 14 x 12
Den
- Level: First
- Dimensions: 22 x 22
Dining room
- Level: First
- Dimensions: 13 x 12
Living room
- Level: First
- Dimensions: 20 x 22
Heating
- Central, Fireplace(s)
Cooling
- Central Air, Ceiling Fan(s)
Appliances
- Included: Built-In Refrigerator, Electric Range, Electric Water Heater
- Laundry: Washer Hookup, Dryer Hookup, Laundry in Utility Room
Features
- Cathedral Ceiling(s), Eat-in Kitchen, Granite Counters, High Speed Internet
- Flooring: Laminate
- Has basement: No
- Number of fireplaces: 2
- Fireplace features: Living Room, Outside, Wood Burning
Interior area
- Total interior livable area: 3,346 sqft
Video & virtual tour
Property
Parking
- Total spaces: 2
- Parking features: Circular Driveway, Driveway
- Carport spaces: 2
Features
- Levels: One
- Stories: 1
- Patio & porch: Covered
- Pool features: None
- Fencing: None
Lot
- Size: 6.25 Acres
- Features: Acreage
Details
- Additional structures: Outbuilding, Tennis Court(s)
- Parcel number: R17633
Construction
Type & style
- Home type: SingleFamily
- Architectural style: Traditional,Detached
- Property subtype: Single Family Residence
Materials
- Brick
- Foundation: Slab
- Roof: Composition,Shingle
Condition
- Year built: 1990
Utilities & green energy
- Sewer: Septic Tank
- Water: Well
- Utilities for property: Electricity Available, Electricity Connected, Septic Available, Water Available
Community & HOA
Community
- Subdivision: Na
HOA
- Has HOA: No
Location
- Region: Hamilton
Financial & listing details
- Price per square foot: $224/sqft
- Tax assessed value: $613,480
- Annual tax amount: $7,094
- Date on market: 10/10/2025
- Cumulative days on market: 368 days
- Listing terms: Cash,Conventional,1031 Exchange,VA Loan
Estimated market value
$718,800
$683,000 - $755,000
Not available
Price history
| Date | Event | Price |
|---|---|---|
| 8/4/2026 | Price change | $750,000-8.5%$224/sqft |
Source:  Central Texas MLS #595000 Report a problem Central Texas MLS #595000 Report a problem | ||
| 6/23/2026 | Listed for sale | $820,000-7.3%$245/sqft |
Source: Central Texas MLS #595000 Report a problem | ||
| 10/10/2025 | Listed for sale | $885,000$264/sqft |
Source: Central Texas MLS #595000 Report a problem | ||
Public tax history
| Year | Property taxes | Tax assessment |
|---|---|---|
| 2025 | $2,275 +1.1% | $612,756 +11.2% |
| 2024 | $2,250 +0.9% | $550,977 +11.5% |
| 2023 | $2,229 -63.1% | $494,033 +10.2% |
| 2022 | $6,040 -6.3% | $448,481 +10% |
| 2021 | $6,445 +17.4% | $407,710 +30.6% |
| 2020 | $5,489 -20.6% | $312,230 -14.5% |
| 2018 | $6,911 | $365,060 |
| 2017 | -- | $365,060 |
| 2016 | -- | $365,060 +0.6% |
| 2015 | -- | $362,760 |
| 2014 | -- | $362,760 |
| 2013 | -- | $362,760 |
| 2012 | -- | $362,760 |
| 2011 | -- | $362,760 +6% |
| 2010 | -- | $342,140 |
| 2009 | -- | $342,140 |
| 2008 | -- | $342,140 +0.1% |
| 2007 | -- | $341,770 |
Find assessor info on the county website
Monthly payment
Est. payment
Payment breakdown
Explore the cost of this home by adjusting the details. Changes won't be saved.Climate risks
Neighborhood: 76531
Nearby schools
Schools provided by the listing agent
- Elementary: Ann Whitney
- Middle: Hamilton
- High: Hamilton
- District: Hamilton ISD
Source: NTREIS. This data may not be complete. We recommend contacting the local school district to confirm school assignments for this home.
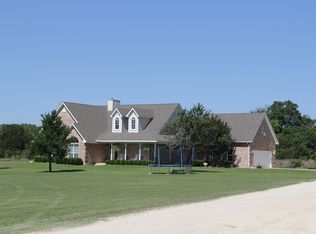
Similar homes
- $695,0004 bd4 ba2.6k sqft999 W Boynton St, Hamilton, TX 76531For Sale
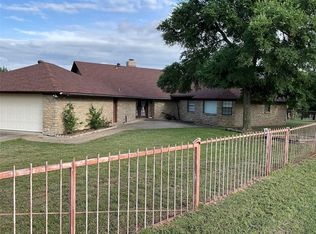 MLS ID #21213284, Josh Mehaffey. NTREIS
 - $585,0003 bd2 ba1.8k sqft1332 N Us Highway 281, Hamilton, TX 76531For Sale
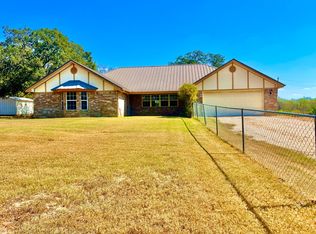 MLS ID #11401080, Helen 'leette' Christian, Christian Realty. My State MLS
 - $575,0003 bd2 ba1.8k sqft1340 N Us Highway 281, Hamilton, TX 76531For Sale
 MLS ID #21179407, Larry Tatum. NTREIS
 - $524,9003 bd3 ba2.8k sqft6226 Fm 1241, Hamilton, TX 76531For Sale
 MLS ID #21313719, Ashley Haile. NTREIS
 - $714,0003 bd2 ba1.9k sqft3650 Fm 932, Jonesboro, TX 76538Active
 MLS ID #624115, Misty Bills, CENTURY 21 Judge Fite Co.. Central Texas MLS
 - $399,0003 bd2 ba2.2k sqft105 Lms Ln, Gatesville, TX 76528ActiveMLS ID #620383, Kandi Luensmann, Front Porch Realty. Central Texas MLS
