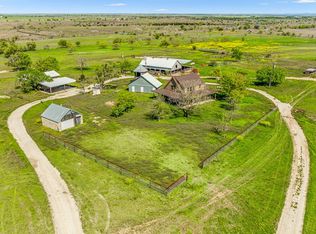
Welcome to Prairie Ridge Ranches in Jonesboro, TX! This versatile 21-acre property offers peaceful country living with two homes and an impressive collection of improvements. The main home features 2 bedrooms and 2 bathrooms and has been beautifully renovated, including a brand-new roof. A separate guest house offers 2 bedrooms, 2 full bathrooms, and 1 half bath, providing plenty of space for extended family, guests, a private retreat, or potential rental opportunities.
The property is well suited for both comfortable living and country pursuits, featuring a garage, multiple carports, shop, barn, and multiple livestock stalls located in the pasture. A greenhouse provides an excellent space for gardening and growing your own plants or produce. After a day of enjoying the property, relax in the spa hot tub and take in the peaceful surroundings.
The 21 acres feature wire-mesh fencing, a private well, and water available in the pasture, making the property well suited for livestock and rural living. Deed restrictions apply, with annual dues for road maintenance only.
Whether you're looking for a peaceful homestead, a place for livestock, a multi-generational property, or simply room to spread out and enjoy the country lifestyle, this Prairie Ridge Ranches property offers a unique combination of acreage, improvements, comfort, and country charm.
For sale
$789,000
6610 County Road 431 Pr, Jonesboro, TX 76538
4beds
4,140sqft
Farm, Single Family Residence
Built in 2006
21 Acres Lot
$752,600 Zestimate®
$191/sqft
$100/mo HOA
What's special
Multiple carportsSpa hot tubPrivate wellBrand-new roof
- 7 days |
- 66 |
- 3 |
Zillow last checked:
Listing updated:
Listed by:
Vicky Tarver 0773163 vtarver@armstrongrealestatetx.com,
ARMSTRONG REAL ESTATE 325-356-1211
Source: NTREIS,MLS#: 21362198
Facts & features
Interior
Bedrooms & bathrooms
- Bedrooms: 4
- Bathrooms: 5
- Full bathrooms: 4
- 1/2 bathrooms: 1
Primary bedroom
- Features: Ceiling Fan(s), Walk-In Closet(s)
- Level: Second
- Dimensions: 22 x 19
Kitchen
- Features: Built-in Features, Dual Sinks, Eat-in Kitchen, Granite Counters, Kitchen Island, Sink
- Level: First
- Dimensions: 20 x 13
Living room
- Features: Ceiling Fan(s)
- Level: First
- Dimensions: 13 x 16
Heating
- Other
Cooling
- Ceiling Fan(s), Wall Unit(s)
Appliances
- Included: Dryer, Dishwasher, Gas Cooktop, Gas Oven, Microwave, Refrigerator, Washer
- Laundry: Washer Hookup, Dryer Hookup, ElectricDryer Hookup, Laundry in Utility Room
Features
- Eat-in Kitchen, Granite Counters, Kitchen Island, Open Floorplan, Natural Woodwork, Walk-In Closet(s)
- Flooring: Wood
- Has basement: No
- Has fireplace: No
Interior area
- Total interior livable area: 4,140 sqft
Video & virtual tour
Property
Parking
- Total spaces: 4
- Parking features: Covered, Carport, Driveway, Garage, Gated
- Garage spaces: 1
- Carport spaces: 2
- Covered spaces: 4
Features
- Levels: Two
- Stories: 2
- Patio & porch: Side Porch, Covered
- Exterior features: Garden
- Pool features: Above Ground, Heated, Outdoor Pool, Pool Cover, Pool
- Has spa: Yes
- Spa features: Hot Tub
- Fencing: Metal,Wire
Lot
- Size: 21 Acres
- Features: Acreage, Agricultural, Back Yard, Lawn, Pasture, Few Trees
Details
- Additional structures: Garage(s), Guest House, Greenhouse, Poultry Coop, Shed(s), Barn(s), Stable(s)
- Parcel number: R10409
- Horses can be raised: Yes
Construction
Type & style
- Home type: SingleFamily
- Architectural style: Detached,Farmhouse
- Property subtype: Farm, Single Family Residence
Materials
- Roof: Metal
Condition
- Year built: 2006
Utilities & green energy
- Sewer: Septic Tank
- Water: Well
- Utilities for property: Electricity Connected, Natural Gas Available, Septic Available, Separate Meters, Water Available
Community & HOA
Community
- Features: Gated
- Security: Gated Community
- Subdivision: Prairie Ridge Ranches
HOA
- Has HOA: Yes
- Services included: Maintenance Structure
- HOA fee: $1,200 annually
- HOA name: Prairie Ridge Ranches
- HOA phone: 254-865-8954
Location
- Region: Jonesboro
Financial & listing details
- Price per square foot: $191/sqft
- Annual tax amount: $6,830
- Date on market: 8/19/2026
- Cumulative days on market: 10 days
- Listing terms: Cash,Conventional,FHA,Texas Vet,USDA Loan,VA Loan
- Road surface type: Gravel
Estimated market value
$752,600
$715,000 - $790,000
Not available
Price history
| Date | Event | Price |
|---|---|---|
| 8/19/2026 | Listed for sale | $789,000$191/sqft |
Source: NTREIS #21362198 Report a problem | ||
Public tax history
Tax history is unavailable.
Monthly payment
Est. payment
Payment breakdown
Explore the cost of this home by adjusting the details. Changes won't be saved.Climate risks
Neighborhood: 76538
Nearby schools
GreatSchools rating
- 3/10Jonesboro SchoolGrades: PK-12Distance: 5.6 mi
Schools provided by the listing agent
- Elementary: Jonesboro
- Middle: Jonesboro
- High: Jonesboro
- District: Jonesboro ISD
Source: NTREIS. This data may not be complete. We recommend contacting the local school district to confirm school assignments for this home.
- $--3 bd4 ba2.8k sqft6610 County Road 431, Jonesboro, TX 76538Sold
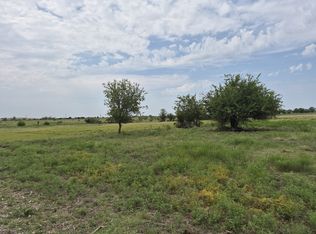
- $95,00010.01 acresLOT 38 Private Road 4311, Jonesboro, TX 76538Lot/Land
- $28,600-- bd-- ba-- sqft6610 County Road 431, Jonesboro, TX 76538Off Market
- $141,100-- bd-- ba-- sqft6610 County Road 431, Jonesboro, TX 76538Off Market
- $32,350-- bd-- ba-- sqft6610 County Road 431, Jonesboro, TX 76538Off Market
- $139,00010.01 acresTbd Pr #4311, Jonesboro, TX 76538Lot/Land
- $1,072,500-- bd-- ba2.8k sqft10540 Fm 932, Jonesboro, TX 76538Off Market
- $971,200-- bd-- ba-- sqft10540 Fm 932, Jonesboro, TX 76538Off Market
A local agent can set up tours, give advice and negotiate with sellers.
Similar homes
- $550,0003 bd3 ba2k sqft10072 N State Highway 36, Jonesboro, TX 76538Active
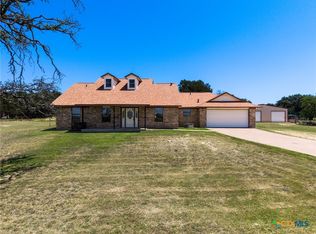
 MLS ID #621207, Teresa Johnson, Front Porch Realty. Central Texas MLS
 - $749,0004 bd3 ba2.2k sqft392 Bear Branch Rd, Purmela, TX 76566For Sale
 MLS ID #21357775, Calvin Burks. NTREIS
 - $750,0004 bd4 ba3.3k sqft725 County Road 300, Hamilton, TX 76531For Sale
 MLS ID #21083742, Lindy Burks. NTREIS
 - $449,9003 bd3 ba2.9k sqft111 Fm 2905, Hamilton, TX 76531For Sale
 MLS ID #21367737, Ashley Haile. NTREIS
 - $695,0004 bd4 ba2.6k sqft999 W Boynton St, Hamilton, TX 76531For SaleMLS ID #21213284, Josh Mehaffey. NTREIS
- $524,9003 bd3 ba2.8k sqft6226 Fm 1241, Hamilton, TX 76531For SaleMLS ID #21313719, Ashley Haile. NTREIS
- $725,0004 bd3 ba2.4k sqft2919 County Road 176, Gatesville, TX 76528ActiveMLS ID #611901, Jana Carpenter, Dixon Realty Team|KW. Central Texas MLS
- $432,5003 bd2 ba2.2k sqft105 Lms Ln, Gatesville, TX 76528ActiveMLS ID #620383, Kandi Luensmann, Front Porch Realty. Central Texas MLS
- $589,0003 bd3 ba3.2k sqft2115 S High Cir #84, Gatesville, TX 76528ActiveMLS ID #593510, Wilma Wall, Front Porch Realty. Central Texas MLS
- $1,075,0005 bd6 ba6k sqft102 Mesa Dr, Gatesville, TX 76528ActiveMLS ID #603386, Kandi Luensmann, Front Porch Realty. Central Texas MLS
- $549,5003 bd2 ba2.8k sqft415 S Rice St, Hamilton, TX 76531For SaleMLS ID #21331495, Ginnie Harwood. NTREIS
