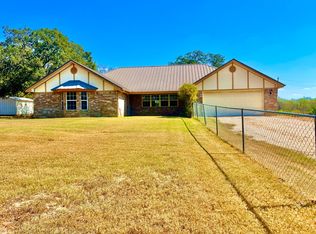
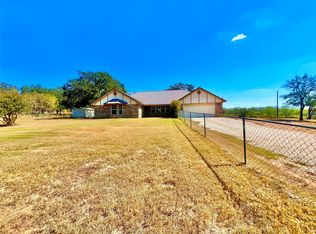
Custom metal barndominium on 10.40 unrestricted acres featuring a dramatic floor-to-ceiling stone fireplace, panoramic Texas views, and exceptional craftsmanship just 10 minutes from Hamilton. The impressive great room is anchored by a massive wood-burning fireplace rising to a soaring 36.5-foot chimney. Wyoming blue pine walls and ceilings, custom steel railings, and an open-concept floor plan create a warm, inviting atmosphere ideal for everyday living and entertaining. The kitchen features a walk-in pantry, while the main level also offers a versatile bonus room with a closet, ideal for a home office, playroom, or small fourth bedroom. The primary suite, guest half bath, laundry room, and an interior safe room complete the main level. Upstairs, two additional bedrooms share a Jack-and-Jill bath. Beyond the impressive visible features, the home also boasts a dual zoned central HVAC system and 6 inch spray foam with inset walls and no dead space.
Enjoy morning coffee from the screened porch while taking in spectacular sunrises, colorful sunsets, and the neighboring domestic blackbuck herd that frequently roams the surrounding properties. Additional improvements include a 40' x 60' open-sided lean-to with electricity and an RV hookup, fenced backyard with fruit trees, and a large chicken coop with storage on both ends. Conveniently located just one-quarter mile off paved FM 1241, approximately 1.5 hours from Austin and 2 hours from DFW, this exceptional property offers the perfect blend of privacy, flexibility, and distinctive country living.
For sale
Price cut: $25K (8/24)
$524,900
6226 Fm 1241, Hamilton, TX 76531
3beds
2,891sqft
Single Family Residence
Built in 2016
10.4 Acres Lot
$-- Zestimate®
$182/sqft
$-- HOA
What's special
Massive wood-burning fireplacePanoramic texas viewsOpen-concept floor planInterior safe roomGuest half bathDramatic floor-to-ceiling stone fireplaceCustom steel railings
- 109 days
- 592
- 53
Zillow last checked:
Listing updated:
Listed by:
Ashley Haile 0759491 2546880087,
Keller Williams Brazos West 254-335-0500
Source: NTREIS,MLS#: 21313719
Facts & features
Interior
Bedrooms & bathrooms
- Bedrooms: 3
- Bathrooms: 3
- Full bathrooms: 2
- 1/2 bathrooms: 1
Primary bedroom
- Features: En Suite Bathroom, Walk-In Closet(s)
- Level: First
- Dimensions: 17 x 16
Living room
- Features: Fireplace
- Level: First
- Dimensions: 21 x 27
Heating
- Central, Electric
Cooling
- Central Air, Electric, Zoned
Appliances
- Included: Dishwasher, Gas Oven, Gas Range, Gas Water Heater, Refrigerator, Tankless Water Heater
Features
- Built-in Features, Cathedral Ceiling(s), Decorative/Designer Lighting Fixtures, Granite Counters, Loft, Open Floorplan, Pantry, Natural Woodwork, Walk-In Closet(s)
- Has basement: No
- Number of fireplaces: 1
- Fireplace features: Blower Fan, Insert, Raised Hearth, Stone, Wood Burning
Interior area
- Total interior livable area: 2,891 sqft
Video & virtual tour
Property
Parking
- Total spaces: 3
- Parking features: Circular Driveway
- Carport spaces: 3
Features
- Levels: Two
- Stories: 2
- Pool features: None
Lot
- Size: 10.4 Acres
Details
- Parcel number: NA
Construction
Type & style
- Home type: SingleFamily
- Architectural style: Barndominium,Detached
- Property subtype: Single Family Residence
Condition
- Year built: 2016
Utilities & green energy
- Sewer: Septic Tank
- Water: Well
- Utilities for property: Septic Available, Water Available
Community & HOA
Community
- Subdivision: Na
HOA
- Has HOA: No
Location
- Region: Hamilton
Financial & listing details
- Price per square foot: $182/sqft
- Tax assessed value: $391,860
- Date on market: 6/26/2026
- Cumulative days on market: 110 days
Estimated market value
Not available
Estimated sales range
Not available
Not available
Price history
| Date | Event | Price |
|---|---|---|
| 8/24/2026 | Price change | $524,900-4.5%$182/sqft |
Source: NTREIS #21313719 Report a problem | ||
| 6/26/2026 | Listed for sale | $549,9000%$190/sqft |
Source: NTREIS #21313719 Report a problem | ||
| 7/14/2023 | Sold | -- |
Source: NTREIS #20287413 Report a problem | ||
| 6/15/2023 | Pending sale | $550,000$190/sqft |
Source: NTREIS #20287413 Report a problem | ||
| 4/18/2023 | Price change | $550,000-6%$190/sqft |
Source: NTREIS #20287413 Report a problem | ||
| 3/24/2023 | Listed for sale | $585,000-2.5%$202/sqft |
Source: NTREIS #20287413 Report a problem | ||
| 3/24/2023 | Listing removed | $600,000$208/sqft |
Source: NTREIS #20178269 Report a problem | ||
| 2/24/2023 | Price change | $600,000-14.2%$208/sqft |
Source: NTREIS #20178269 Report a problem | ||
| 10/4/2022 | Listed for sale | $699,000$242/sqft |
Source: NTREIS #20178269 Report a problem | ||
| 9/10/2022 | Listing removed | $699,000$242/sqft |
Source: NTREIS #20083035 Report a problem | ||
| 6/15/2022 | Price change | $699,000-4.9%$242/sqft |
Source: NTREIS #20083035 Report a problem | ||
| 6/10/2022 | Listed for sale | $735,000$254/sqft |
Source: NTREIS #20083035 Report a problem | ||
| 6/10/2022 | Listing removed | $735,000$254/sqft |
Source: NTREIS #20011612 Report a problem | ||
| 3/17/2022 | Listed for sale | $735,000+0.7%$254/sqft |
Source: NTREIS #20011612 Report a problem | ||
| 12/19/2021 | Listing removed | -- |
Source:  My State MLS Report a problem My State MLS Report a problem | ||
| 10/12/2021 | Price change | $729,900-2.7%$252/sqft |
Source: My State MLS #11002128 Report a problem | ||
| 6/21/2021 | Listed for sale | $749,900$259/sqft |
Source: My State MLS #11002128 Report a problem | ||
Public tax history
| Year | Property taxes | Tax assessment |
|---|---|---|
| 2025 | -- | $85,921 +10% |
| 2024 | -- | $78,110 -59.4% |
| 2023 | $623 -16.7% | $192,469 +4.2% |
| 2022 | $748 +0.8% | $184,694 +74.4% |
| 2021 | $742 +1.6% | $105,895 +6.5% |
| 2020 | $731 -34.1% | $99,460 -8.2% |
| 2018 | $1,109 | $108,380 |
| 2017 | -- | -- |
| 2016 | -- | -- |
| 2015 | -- | -- |
| 2014 | -- | -- |
Find assessor info on the county website
Monthly payment
Est. payment
Payment breakdown
Explore the cost of this home by adjusting the details. Changes won't be saved.Climate risks
Neighborhood: 76531
Nearby schools
Schools provided by the listing agent
- Elementary: Ann Whitney
- Middle: Hamilton
- High: Hamilton
- District: Hamilton ISD
Source: NTREIS. This data may not be complete. We recommend contacting the local school district to confirm school assignments for this home.
Similar homes
- $585,0003 bd2 ba1.8k sqft1332 N Us Highway 281, Hamilton, TX 76531For Sale
 MLS ID #11401080, Helen 'leette' Christian, Christian Realty. My State MLS
 - $575,0003 bd2 ba1.8k sqft1340 N Us Highway 281, Hamilton, TX 76531For Sale
 MLS ID #21179407, Larry Tatum. NTREIS
 - $750,0004 bd4 ba3.3k sqft725 County Road 300, Hamilton, TX 76531For Sale
 MLS ID #21083742, Lindy Burks. NTREIS
 - $330,0003 bd2 ba2.5k sqft565 Fm 1241, Hamilton, TX 76531For Sale
 MLS ID #21108195, Josh Mehaffey. NTREIS
 - $399,0003 bd2 ba2.2k sqft105 Lms Ln, Gatesville, TX 76528Active
 MLS ID #620383, Kandi Luensmann, Front Porch Realty. Central Texas MLS
 - $714,0003 bd2 ba1.9k sqft3650 Fm 932, Jonesboro, TX 76538ActiveMLS ID #624115, Misty Bills, CENTURY 21 Judge Fite Co.. Central Texas MLS
- $445,0004 bd2 ba1.8k sqft211 County Road 128, Gatesville, TX 76528ActiveMLS ID #618720, Tracy Brown, Dixon Realty Team|KW. Central Texas MLS
- $413,0004 bd2 ba2.3k sqft850 Blakely Rd, Gatesville, TX 76528ActiveMLS ID #609346, Matthew Winstead, Homestead Real Estate. Central Texas MLS
- $725,0004 bd3 ba2.4k sqft2919 County Road 176, Gatesville, TX 76528ActiveMLS ID #611901, Jana Carpenter, Dixon Realty Team|KW. Central Texas MLS
- $390,0003 bd2 ba1.6k sqft445 Beadle Rd, Gatesville, TX 76528ActiveMLS ID #622166, Amy Wagner, Homestead Real Estate. Central Texas MLS
