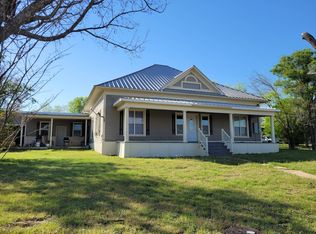
Rare in-town opportunity: this 3-bedroom, 3-bath home offers 3,734 square feet on a full 1.18-acre block in an established Hamilton neighborhood, combining the main house lot with the level, half-acre-plus lot next door. A formal living room and the primary bedroom share a striking double fireplace, and a sunken den with built-ins adds even more room to gather. The primary suite has been thoughtfully expanded with an en-suite bath featuring a soaking tub, separate shower, dual sinks, and a walk-in closet, the space where the original primary bath once was. Step outside to a private, fully fenced backyard oasis with a saltwater pool and RV hookup, ideal for relaxing or entertaining. A detached three-car garage-workshop adds serious storage and workspace, while the attached garage, partially converted, remains a one-bay space. Newer windows are already in place, and some updates remain, offering a wonderful opportunity to add personal touches. The additional lot brings healthy grass cover and road frontage on three sides, with utilities available — plenty of room for a garden, additional structure, or simply extra privacy and space. This is a special combination of comfort, character, and land rarely found together in Hamilton.
For sale
$329,900
720B E Leslie St, Hamilton, TX 76531
3beds
3,734sqft
Single Family Residence
Built in 1945
1.19 Acres Lot
$-- Zestimate®
$88/sqft
$-- HOA
What's special
Saltwater poolStriking double fireplaceDetached three-car garage-workshopRv hookupNewer windowsSoaking tubWalk-in closet
- 69 days
- 224
- 43
Zillow last checked:
Listing updated:
Listed by:
Ashley Haile 0759491 254-688-0087,
Keller Williams Brazos West 254-335-0500
Source: NTREIS,MLS#: 21352869
Facts & features
Interior
Bedrooms & bathrooms
- Bedrooms: 3
- Bathrooms: 3
- Full bathrooms: 3
Primary bedroom
- Features: Built-in Features, Dual Sinks, En Suite Bathroom, Walk-In Closet(s)
- Level: First
- Dimensions: 29 x 18
Living room
- Features: Fireplace
- Level: First
- Dimensions: 18 x 16
Appliances
- Included: Dishwasher, Electric Cooktop, Electric Oven
Features
- Built-in Features
- Has basement: No
- Number of fireplaces: 2
- Fireplace features: Bedroom, Living Room
Interior area
- Total interior livable area: 3,734 sqft
Video & virtual tour
Property
Parking
- Total spaces: 5
- Parking features: Off Street, RV Access/Parking
- Attached garage spaces: 5
Features
- Levels: One and One Half
- Pool features: In Ground, Pool, Salt Water
Lot
- Size: 1.19 Acres
Details
- Parcel number: R15615
Construction
Type & style
- Home type: SingleFamily
- Architectural style: Detached
- Property subtype: Single Family Residence
Condition
- Year built: 1945
Utilities & green energy
- Sewer: Public Sewer
- Water: Public
- Utilities for property: Electricity Connected, Sewer Available, Water Available
Community & HOA
Community
- Subdivision: Steen
HOA
- Has HOA: No
Location
- Region: Hamilton
Financial & listing details
- Price per square foot: $88/sqft
- Date on market: 8/7/2026
Estimated market value
Not available
Estimated sales range
Not available
Not available
Price history
| Date | Event | Price |
|---|---|---|
| 8/7/2026 | Listed for sale | $329,900$88/sqft |
Source: NTREIS #21352869 Report a problem | ||
Public tax history
Tax history is unavailable.
Monthly payment
Est. payment
Payment breakdown
Explore the cost of this home by adjusting the details. Changes won't be saved.Climate risks
Neighborhood: 76531
Nearby schools
Schools provided by the listing agent
- Elementary: Ann Whitney
- Middle: Hamilton
- High: Hamilton
- District: Hamilton ISD
Source: NTREIS. This data may not be complete. We recommend contacting the local school district to confirm school assignments for this home.
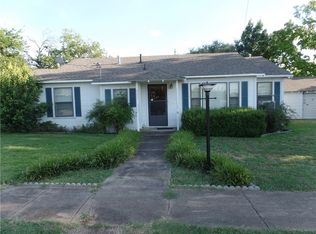
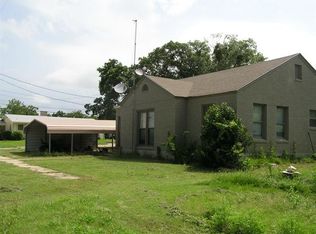

Similar homes
- $299,9003 bd3 ba3.7k sqft720 E Leslie St, Hamilton, TX 76531For Sale
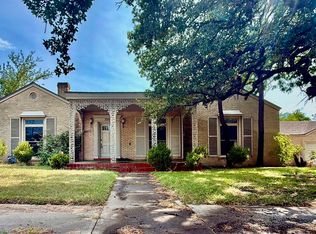 MLS ID #21172039, Ashley Haile. NTREIS
 - $349,9003 bd2 ba2k sqft303 Navajo Trl, Hamilton, TX 76531For Sale
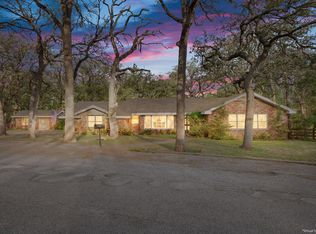 MLS ID #11738874, Juliann Watson, Davidson Craig Real Estate. My State MLS
 - $220,0004 bd2 ba2.8k sqft609 E Main St, Hamilton, TX 76531For Sale
 MLS ID #21245167, Brian Haile. NTREIS
 - $299,0004 bd2 ba2.8k sqft715 S College St, Hamilton, TX 76531For Sale
 MLS ID #11679661, Kevin Gilmore, Davidson Craig Real Estate. My State MLS
 - $208,0003 bd2 ba2.2k sqft104 E Whitney St, Hamilton, TX 76531Active
 MLS ID #600584, Sara Brown, Dixon Realty Team|KW. Central Texas MLS
 - $399,0003 bd2 ba2.2k sqft105 Lms Ln, Gatesville, TX 76528ActiveMLS ID #620383, Kandi Luensmann, Front Porch Realty. Central Texas MLS
- $250,0005 bd4 ba3k sqft117 Fm 183, Purmela, TX 76566ActiveMLS ID #621316, Megan Hansen, Compass RE Texas, LLC. Central Texas MLS
