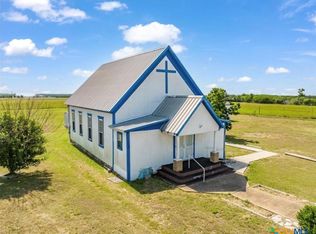
**MULTIGENERATIONAL INVESTMENT PROPERTY** 2 HOMES FOR THE PRICE OF ONE!! OPPORTUNITIES LIKE THIS DON'T COME ALONG OFTEN! Welcome to 117 FM 183, a truly unique property situated on 1.5 unrestricted acres and featuring a beautifully REMODELED HISTORIC CHURCH converted into a 2-bedroom, 2-bathroom residence, plus a separate 3-bedroom, 2-bathroom double-wide. The historic church features a bright, open-concept layout with gorgeous original hardwood flooring throughout the living area and both bedrooms. The updated kitchen offers new cabinetry, countertops, and stainless-steel appliances. The spacious primary suite includes a walk-through closet leading to a luxurious glass-enclosed walk-in shower. The framework is already in place for a possible second story above the current drop ceiling, offering exciting potential for future expansion. The second residence is complete with a full kitchen, dining area, living room, laundry room, and walk-in closets in all three bedrooms. Updated LVP flooring enhances the dining and living areas. Perfect for multigenerational living, guests, rental income, Airbnb potential, or additional personal space, this property offers incredible versatility. Enjoy 1.5 unrestricted acres, a brand-new septic system, and a storage shed. All appliances convey, including refrigerators, stoves, dishwashers, washers, and dryers in both homes. Sellers are also offering $5,000 toward a new roof for the double-wide. Whether you're looking for a unique homestead, investment opportunity, multigenerational property, or room to grow, 117 FM 183 offers possibilities that are hard to find. Schedule your private showing today!
Active
$250,000
117 Fm 183, Purmela, TX 76566
5beds
3,063sqft
Manufactured Home, Single Family Residence
Built in 1997
1.5 Acres Lot
$-- Zestimate®
$82/sqft
$-- HOA
What's special
Storage shedLuxurious glass-enclosed walk-in showerWalk-through closetSpacious primary suiteBright open-concept layout
- 61 days
- 578
- 44
Zillow last checked:
Listing updated:
Listed by:
Megan Hansen 254-458-8685,
Compass RE Texas, LLC
Source: Central Texas MLS,MLS#: 621316 Originating MLS: Williamson County Association of REALTORS
Originating MLS: Williamson County Association of REALTORSFacts & features
Interior
Bedrooms & bathrooms
- Bedrooms: 5
- Bathrooms: 4
- Full bathrooms: 4
Heating
- Electric, Window Unit
Cooling
- Electric, Wall/Window Unit(s)
Appliances
- Included: Dishwasher, Electric Range, Electric Water Heater, Oven, Refrigerator, Range Hood, Water Heater, Some Electric Appliances, Built-In Oven, Microwave, Range
- Laundry: Washer Hookup, Electric Dryer Hookup, Inside, Laundry in Utility Room, Laundry Room, In Unit
Features
- Ceiling Fan(s), Double Vanity, Garden Tub/Roman Tub, Jetted Tub, Laminate Counters, Living/Dining Room, Split Bedrooms, Storage, Separate Shower, Tub Shower, Kitchen Island, Kitchen/Family Room Combo, Kitchen/Dining Combo
- Flooring: Carpet, Linoleum, Wood
- Attic: None
- Has fireplace: No
- Fireplace features: None
Interior area
- Total interior livable area: 3,063 sqft
Video & virtual tour
Property
Parking
- Parking features: No Garage
Accessibility
- Accessibility features: Other, See Remarks
Features
- Levels: One
- Stories: 1
- Patio & porch: Deck
- Exterior features: Deck
- Pool features: None
- Spa features: None
- Fencing: Perimeter,Partial
- Body of water: None Water Features
Lot
- Size: 1.5 Acres
Details
- Additional structures: Outbuilding
- Parcel number: 146807
- Horses can be raised: Yes
Construction
Type & style
- Home type: MobileManufactured
- Architectural style: Historic/Antique,Manufactured Home,Mobile Home
- Property subtype: Manufactured Home, Single Family Residence
Materials
- Vertical Siding, Wood Siding
- Foundation: Pillar/Post/Pier
- Roof: Composition,Shingle
Condition
- Resale
- Year built: 1997
Utilities & green energy
- Sewer: Septic Tank
- Water: Community/Coop
- Utilities for property: Electricity Available
Community & HOA
Community
- Features: None
- Subdivision: A B Fluery
HOA
- Has HOA: No
Location
- Region: Purmela
Financial & listing details
- Price per square foot: $82/sqft
- Date on market: 8/1/2026
- Cumulative days on market: 62 days
- Listing agreement: Exclusive Right To Sell
- Listing terms: Cash,Conventional
- Electric utility on property: Yes
- Road surface type: Asphalt
- Body type: Double Wide
Estimated market value
Not available
Estimated sales range
Not available
Not available
Price history
| Date | Event | Price |
|---|---|---|
| 8/1/2026 | Listed for sale | $250,000$82/sqft |
Source:  Central Texas MLS #621316 Report a problem Central Texas MLS #621316 Report a problem | ||
Public tax history
Tax history is unavailable.
Monthly payment
Climate risks
Neighborhood: 76566
Nearby schools
Schools provided by the listing agent
- Elementary: Evant Elementary School
- Middle: Evant Middle School
- High: Evant High School
- District: Evant ISD
Source: Central Texas MLS. This data may not be complete. We recommend contacting the local school district to confirm school assignments for this home.

Similar homes
- $--4 bd3 ba2.3k sqft129 Chicktown Rd, Gatesville, TX 76528Auction
 ServiceLink Auction
 - $189,9904 bd2 ba2k sqft330 Fm 183 Spur, Evant, TX 76525Active
 MLS ID #623665, Courtney Meza, All City Real Estate Ltd. Co. Central Texas MLS
 - $249,9004 bd1 ba2k sqft1115 W Main St, Gatesville, TX 76528For Sale
 MLS ID #21382123, Kim Hill. NTREIS
 - $249,0004 bd3 ba1.6k sqft111 Cottonwood Dr, Gatesville, TX 76528Active
 MLS ID #619148, Amber Carothers, Front Porch Realty. Central Texas MLS
 - $249,5003 bd2 ba1.9k sqft2411 Osage Rd, Gatesville, TX 76528ActiveMLS ID #609550, Lute Sullins, Tejas Real Estate. Central Texas MLS
- $274,9004 bd1 ba1.7k sqft105 Curry Dr, Gatesville, TX 76528ActiveMLS ID #620440, Jana Carpenter, Dixon Realty Team|KW. Central Texas MLS
- $235,0003 bd2 ba2.5k sqft400 Grandview Dr, Gatesville, TX 76528ActiveMLS ID #619117, Tracy Brown, Dixon Realty Team|KW. Central Texas MLS
- $199,9003 bd3 ba3.3k sqft205 Lakewood Dr, Gatesville, TX 76528ActiveMLS ID #608357, Sara Brown, Dixon Realty Team|KW. Central Texas MLS
- $254,9003 bd2 ba1.8k sqft2405 Osage Rd, Gatesville, TX 76528ActiveMLS ID #622132, Jana Carpenter, Dixon Realty Team|KW. Central Texas MLS
- $224,5003 bd2 ba2k sqft1412 E Leon St, Gatesville, TX 76528ActiveMLS ID #612866, Chance Taylor, Dixon Realty Team|KW. Central Texas MLS
- $220,0003 bd2 ba1.7k sqft204 N 26th St, Gatesville, TX 76528ActiveMLS ID #620630, Crystal Miller, Miller Home Team. Central Texas MLS
- $200,0003 bd2 ba1.6k sqft997 Barton Ln, Gatesville, TX 76528ActiveMLS ID #590545, Jakie Ayers, Sophia & Associates. Central Texas MLS
