Charming 3 bedroom, 2 bath home conveniently located near Hamilton ISD. The kitchen offers a gas stove, abundant cabinet space, a large pantry, open concept layout flowing into the dining area, plus a pass-through window overlooking the den. The spacious primary suite includes a private bath featuring a tub and shower combination, single sink, generous counter space. The den showcases a striking brick accent wall with a cozy fireplace, creating a warm, inviting atmosphere. Two additional bedrooms are situated on the opposite side of the home, sharing a bath with a tub and shower combination. Enjoy outdoor living in the spacious backyard with a privacy metal fence, wood porch ideal for entertaining or relaxing.
Active
$207,000
817 S Bell St, Hamilton, TX 76531
3beds
1,694sqft
Single Family Residence
Built in 1965
0.28 Acres Lot
$198,700 Zestimate®
$122/sqft
$-- HOA
What's special
Privacy metal fenceSpacious backyardGenerous counter spaceSpacious primary suiteAbundant cabinet spaceLarge pantry
- 90 days
- 139
- 12
Zillow last checked:
Listing updated:
Listed by:
Jana Carpenter 254-493-8004,
Dixon Realty Team|KW
Source: Central Texas MLS,MLS#: 618281 Originating MLS: Temple Belton Board of REALTORS
Originating MLS: Temple Belton Board of REALTORSFacts & features
Interior
Bedrooms & bathrooms
- Bedrooms: 3
- Bathrooms: 2
- Full bathrooms: 2
Heating
- Has Heating (Unspecified Type)
Cooling
- 1 Unit
Appliances
- Included: Water Heater
- Laundry: Inside
Features
- Built-in Features, Ceiling Fan(s), Open Floorplan, Breakfast Area, Custom Cabinets, Kitchen/Dining Combo
- Flooring: Laminate
- Attic: Access Only
- Has fireplace: Yes
- Fireplace features: Den, Wood Burning
Interior area
- Total interior livable area: 1,694 sqft
Video & virtual tour
Property
Parking
- Total spaces: 2
- Parking features: Garage, Carport
- Garage spaces: 1
- Carport spaces: 1
- Covered spaces: 2
Features
- Levels: One
- Stories: 1
- Patio & porch: Covered, Porch
- Exterior features: Porch
- Pool features: None
- Fencing: Back Yard
- View description: None
- Body of water: None
Lot
- Size: 0.28 Acres
Details
- Parcel number: R18576
Construction
Type & style
- Home type: SingleFamily
- Architectural style: Traditional
- Property subtype: Single Family Residence
Materials
- Brick
- Foundation: Pillar/Post/Pier, Slab
- Roof: Composition,Shingle
Condition
- Resale
- Year built: 1965
Utilities & green energy
- Sewer: Public Sewer
- Water: Public
- Utilities for property: Trash Collection Public
Community & HOA
Community
- Features: None
HOA
- Has HOA: No
Location
- Region: Hamilton
Financial & listing details
- Price per square foot: $122/sqft
- Tax assessed value: $227,740
- Annual tax amount: $2,456
- Date on market: 6/29/2026
- Cumulative days on market: 92 days
- Listing agreement: Exclusive Right To Sell
- Listing terms: Cash,Conventional,FHA,VA Loan
- Road surface type: Asphalt
Estimated market value
$198,700
$189,000 - $209,000
$1,519/mo
Price history
| Date | Event | Price |
|---|---|---|
| 6/30/2026 | Listed for sale | $207,000$122/sqft |
Source:  Central Texas MLS #618281 Report a problem Central Texas MLS #618281 Report a problem | ||
| 5/28/2026 | Listing removed | $207,000$122/sqft |
Source: NTREIS #21136801 Report a problem | ||
| 3/31/2026 | Price change | $207,000-5%$122/sqft |
Source: NTREIS #21136801 Report a problem | ||
| 2/9/2026 | Price change | $218,000-0.9%$129/sqft |
Source: NTREIS #21136801 Report a problem | ||
| 12/23/2025 | Price change | $220,000+25.7%$130/sqft |
Source: NTREIS #21136801 Report a problem | ||
| 6/14/2021 | Pending sale | $175,000$103/sqft |
Source: NTREIS #14585078 Report a problem | ||
| 6/1/2021 | Listed for sale | $175,000+119%$103/sqft |
Source: NTREIS #14585078 Report a problem | ||
| 7/17/2019 | Sold | -- |
Source: Agent Provided Report a problem | ||
| 2/19/2019 | Pending sale | $79,900$47/sqft |
Source: Davidson-Craig Real Estate #13958510 Report a problem | ||
| 10/23/2018 | Listed for sale | $79,900$47/sqft |
Source: Davidson-Craig Real Estate #13958510 Report a problem | ||
Public tax history
| Year | Property taxes | Tax assessment |
|---|---|---|
| 2025 | $2,456 -37% | $227,740 +4.4% |
| 2024 | $3,897 +320% | $218,170 +131.7% |
| 2023 | $928 -27.1% | $94,155 +10% |
| 2022 | $1,272 -11% | $85,595 +10% |
| 2021 | $1,430 +1.7% | $77,814 +10% |
| 2020 | $1,406 -13.5% | $70,740 -35.5% |
| 2018 | $1,625 | $109,670 |
| 2017 | -- | $109,670 |
| 2016 | -- | $109,670 +1.2% |
| 2015 | -- | $108,400 |
| 2014 | -- | $108,400 |
| 2013 | -- | $108,400 +3.1% |
| 2012 | -- | $105,150 |
| 2011 | -- | $105,150 +0% |
| 2010 | -- | $105,110 |
| 2009 | -- | $105,110 |
| 2008 | -- | $105,110 +5.5% |
| 2007 | -- | $99,600 |
Find assessor info on the county website
Monthly payment
Est. payment
Payment breakdown
Explore the cost of this home by adjusting the details. Changes won't be saved.Climate risks
Neighborhood: 76531
Nearby schools
Schools provided by the listing agent
- District: Hamilton ISD
Source: Central Texas MLS. This data may not be complete. We recommend contacting the local school district to confirm school assignments for this home.
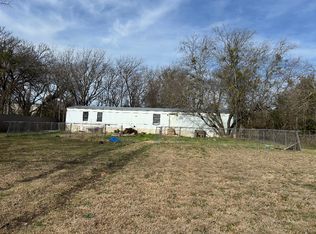
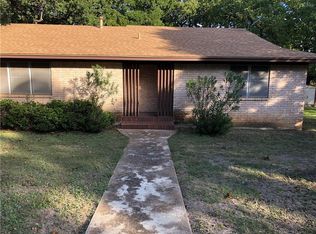
Similar homes
- $209,0003 bd2 ba1.8k sqft801 W Crews St, Hamilton, TX 76531For Sale
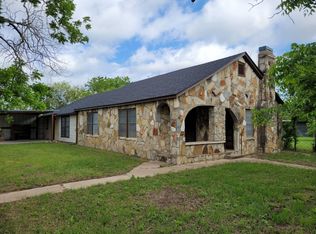 MLS ID #11629410, Judy Whaley, Davidson Craig Real Estate. My State MLS
 - $225,0003 bd2 ba1.6k sqft601 Navajo Trl, Hamilton, TX 76531For Sale
 MLS ID #21269849, Sheena Christian-Dolloff. NTREIS
 - $189,7003 bd2 ba1.1k sqft510 S Williams St, Hamilton, TX 76531For Sale
 MLS ID #21360893, Jacqueline Apigo. NTREIS
 - $180,0004 bd2 ba2.1k sqft506 E Main St, Hamilton, TX 76531For Sale
 MLS ID #21376618, Julia Swank. NTREIS
 - $208,0003 bd2 ba2.2k sqft104 E Whitney St, Hamilton, TX 76531Active
 MLS ID #600584, Sara Brown, Dixon Realty Team|KW. Central Texas MLS
