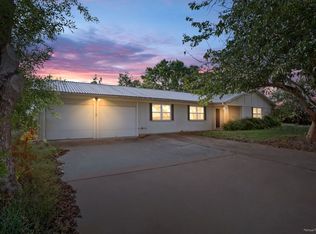
Potential—Not Perfection…Looking for a home you can make your own without paying for someone else's fancy upgrades? Take a look at this 3BR, 2BA ranch in an established Hamilton neighborhood, featuring a spacious, level .32-acre lot with room to enjoy the outdoors, garden, entertain, or create a space that fits your lifestyle. Perfectly positioned to blend everyday convenience with effortless living. This home places you at the center of it all—just a short, breezy drive from your morning grocery run, local shopping, and vibrant town center. You will love the unbeatable peace of mind that comes with living near top-tier medical care, keeping you connected to everything you need. This one isn't pretending to be perfect—and that's part of the fun! It has a comfortable floor plan and some great features already in place, while leaving plenty of room for your own ideas, style, and a little elbow grease. Features include: Bamboo engineered wood flooring, a separate dining area, a laundry room that is so large you can fit an extra freezer or permanently set up your ironing board (if you still use one of those) and a primary bedroom with a great walk-in closet. And here's the good news: some of the big-ticket items have already been taken care of! The metal roof is approximately 8 years old, the AC approximately 3 years old, and the gas water heater approximately 3–4 years old. The bathrooms are ready for an update, and there are some sheetrock repairs, a few interior doors that have seen better days, and a little exterior wood rot here and there. Closet flooring is not installed but the extra flooring is at the house and waiting for someone to put it to good use. Do a little updating, add your own touches, and you've got the opportunity to turn this into something special without starting from the ground up. This could be a great fit for a first-time buyer or anyone looking for a home where a few personal touches can make it feel just right.
For sale
Price cut: $4.8K (10/9)
$184,900
510 S Williams St, Hamilton, TX 76531
3beds
1,179sqft
Single Family Residence
Built in 1980
0.32 Acres Lot
$181,300 Zestimate®
$157/sqft
$-- HOA
What's special
Comfortable floor planBamboo engineered wood flooringSeparate dining area
- 63 days
- 228
- 4
Likely to sell faster than
Zillow last checked:
Listing updated:
Listed by:
Jacqueline Apigo 0819421,
Jacqueline Apigo 706-499-4634
Source: NTREIS,MLS#: 21360893
Facts & features
Interior
Bedrooms & bathrooms
- Bedrooms: 3
- Bathrooms: 2
- Full bathrooms: 2
Primary bedroom
- Features: Ceiling Fan(s), Walk-In Closet(s)
- Level: First
- Dimensions: 13 x 11
Bedroom
- Features: Ceiling Fan(s)
- Level: First
- Dimensions: 11 x 10
Bedroom
- Level: First
- Dimensions: 11 x 10
Dining room
- Level: First
- Dimensions: 7 x 9
Laundry
- Level: First
- Dimensions: 13 x 6
Living room
- Features: Ceiling Fan(s)
- Level: First
- Dimensions: 14 x 13
Heating
- Central, Natural Gas
Cooling
- Attic Fan, Central Air, Ceiling Fan(s)
Appliances
- Included: Dishwasher, Electric Range, Gas Water Heater, Microwave
- Laundry: Washer Hookup, Electric Dryer Hookup, Laundry in Utility Room
Features
- Pantry, Walk-In Closet(s)
- Flooring: Engineered Hardwood, Laminate, Linoleum
- Has basement: No
- Has fireplace: No
Interior area
- Total interior livable area: 1,179 sqft
Video & virtual tour
Property
Parking
- Total spaces: 1
- Parking features: Driveway, Garage
- Attached garage spaces: 1
Features
- Levels: One
- Stories: 1
- Patio & porch: Covered
- Pool features: None
- Fencing: Partial,Wood
Lot
- Size: 0.32 Acres
- Features: Back Yard, Lawn, Level, Subdivision
- Residential vegetation: Cleared
Details
- Parcel number: R18536
- Other equipment: None
Construction
Type & style
- Home type: SingleFamily
- Architectural style: Ranch,Detached
- Property subtype: Single Family Residence
Materials
- Brick
- Foundation: Slab
- Roof: Metal
Condition
- Resale
- Year built: 1980
Utilities & green energy
- Sewer: Public Sewer
- Water: Public
- Utilities for property: Electricity Connected, Natural Gas Available, Sewer Available, Separate Meters, Water Available
Community & HOA
Community
- Features: Curbs
- Subdivision: Williams
HOA
- Has HOA: No
Location
- Region: Hamilton
Financial & listing details
- Price per square foot: $157/sqft
- Tax assessed value: $144,190
- Annual tax amount: $2,514
- Date on market: 8/15/2026
- Cumulative days on market: 64 days
- Listing terms: Cash,Conventional,FHA
Estimated market value
$181,300
$172,000 - $190,000
$1,426/mo
Price history
| Date | Event | Price |
|---|---|---|
| 10/9/2026 | Price change | $184,900-2.5%$157/sqft |
Source: NTREIS #21360893 Report a problem | ||
| 9/28/2026 | Price change | $189,700-0.1%$161/sqft |
Source: NTREIS #21360893 Report a problem | ||
| 9/11/2026 | Price change | $189,800-0.1%$161/sqft |
Source: NTREIS #21360893 Report a problem | ||
| 8/15/2026 | Listed for sale | $189,900$161/sqft |
Source: NTREIS #21360893 Report a problem | ||
Public tax history
| Year | Property taxes | Tax assessment |
|---|---|---|
| 2025 | $1,223 -8.7% | $129,162 +10% |
| 2024 | $1,340 +21.5% | $117,420 +10% |
| 2023 | $1,103 -26.1% | $106,745 +10% |
| 2022 | $1,493 -9.7% | $97,041 +10% |
| 2021 | $1,653 +1.5% | $88,219 +10% |
| 2020 | $1,629 +24.2% | $80,199 +21% |
| 2018 | $1,312 | $66,280 |
| 2017 | -- | $66,280 |
| 2016 | -- | $66,280 |
| 2015 | -- | $66,280 |
| 2014 | -- | $66,280 |
| 2013 | -- | $66,280 +0.5% |
| 2012 | -- | $65,940 |
| 2011 | -- | $65,940 +0.1% |
| 2010 | -- | $65,860 |
| 2009 | -- | $65,860 |
| 2008 | -- | $65,860 +7.8% |
| 2007 | -- | $61,110 |
Find assessor info on the county website
Monthly payment
Est. payment
Payment breakdown
Explore the cost of this home by adjusting the details. Changes won't be saved.Climate risks
Neighborhood: 76531
Nearby schools
Schools provided by the listing agent
- Elementary: Ann Whitney
- Middle: Hamilton
- High: Hamilton
- District: Hamilton ISD
Source: NTREIS. This data may not be complete. We recommend contacting the local school district to confirm school assignments for this home.
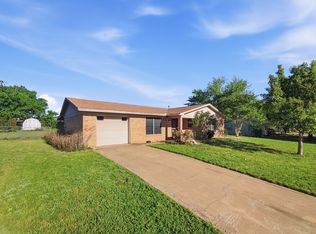
Similar homes
- $165,0002 bd1 ba1.1k sqft905 W Standifer St, Hamilton, TX 76531For Sale
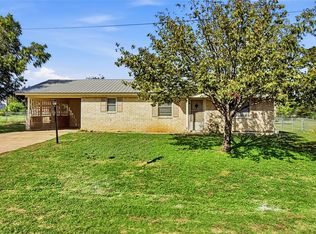 MLS ID #21412860, Ashley Haile. NTREIS
 - $169,0003 bd1 ba1k sqft547 E Hill St, Hamilton, TX 76531For Sale
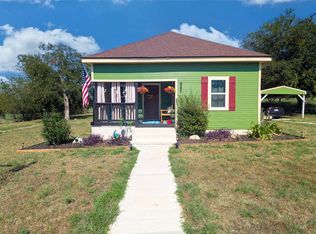 MLS ID #21401079, Aaron Jistel. NTREIS
 - $207,0003 bd2 ba1.6k sqft817 S Bell St, Hamilton, TX 76531Active
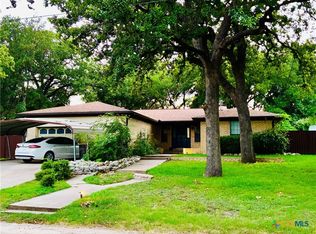
 MLS ID #618281, Jana Carpenter, Dixon Realty Team|KW. Central Texas MLS
 - $259,9003 bd2 ba1.5k sqft805 Meadowlark St, Hamilton, TX 76531For Sale
 MLS ID #11619054, Juliann Watson, Davidson Craig Real Estate. My State MLS
