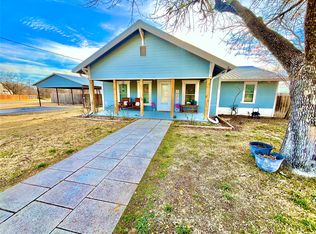
Charming 3 bedroom, 1 bath fully remodeled, On .5 acre. New plumbing, HVAC, electrical, inside and outside paint, flooring, siding, appliances, kitchen cabinets, and a 12x12 shed or workshop. Close to schools and pecan park.
For sale
$176,000
547 E Hill St, Hamilton, TX 76531
3beds
1,056sqft
Single Family Residence
Built in 1935
0.52 Acres Lot
$-- Zestimate®
$167/sqft
$-- HOA
What's special
- 6 days
- 117
- 6
Likely to sell faster than
Zillow last checked:
Listing updated:
Listed by:
Aaron Jistel 0548216 877-897-7275,
ListingSpark 877-897-7275
Source: NTREIS,MLS#: 21401079
Facts & features
Interior
Bedrooms & bathrooms
- Bedrooms: 3
- Bathrooms: 1
- Full bathrooms: 1
Primary bedroom
- Level: First
- Dimensions: 12 x 12
Bedroom
- Level: First
- Dimensions: 8 x 12
Bedroom
- Level: First
- Dimensions: 10 x 12
Living room
- Level: First
- Dimensions: 20 x 12
Heating
- Central, Electric
Cooling
- Central Air, Electric
Appliances
- Included: Built-In Refrigerator, Dishwasher, Electric Cooktop, Electric Oven, Electric Range, Microwave, Refrigerator
Features
- High Speed Internet, Cable TV
- Flooring: Carpet, Laminate, Stone
- Has basement: No
- Number of fireplaces: 1
- Fireplace features: Blower Fan, Decorative, Electric, Free Standing
Interior area
- Total interior livable area: 1,056 sqft
Video & virtual tour
Property
Parking
- Total spaces: 1
- Parking features: Covered, Detached Carport
- Carport spaces: 1
Features
- Levels: One
- Stories: 1
- Pool features: None
Lot
- Size: 0.52 Acres
Details
- Parcel number: R15815
Construction
Type & style
- Home type: SingleFamily
- Architectural style: Detached
- Property subtype: Single Family Residence
Materials
- Other
- Foundation: Pillar/Post/Pier
- Roof: Composition
Condition
- Resale
- Year built: 1935
Utilities & green energy
- Sewer: Public Sewer
- Water: Public
- Utilities for property: Overhead Utilities, Sewer Available, Water Available, Cable Available
Community & HOA
Community
- Subdivision: Rice
HOA
- Has HOA: No
Location
- Region: Hamilton
Financial & listing details
- Price per square foot: $167/sqft
- Tax assessed value: $92,780
- Annual tax amount: $1,806
- Date on market: 10/1/2026
- Cumulative days on market: 191 days
- Listing terms: Cash,Conventional,FHA,VA Loan
- Exclusions: N/A
Estimated market value
Not available
Estimated sales range
Not available
$1,390/mo
Price history
| Date | Event | Price |
|---|---|---|
| 10/1/2026 | Listed for sale | $176,000-1.7%$167/sqft |
Source: NTREIS #21401079 Report a problem | ||
| 9/19/2026 | Listing removed | $179,000$170/sqft |
Source: NTREIS #21212034 Report a problem | ||
| 3/18/2026 | Price change | $179,000-5.3%$170/sqft |
Source: NTREIS #21212034 Report a problem | ||
| 1/2/2026 | Listed for sale | $189,000+12.5%$179/sqft |
Source: Owner Report a problem | ||
| 5/28/2025 | Listing removed | -- |
Source: Owner Report a problem | ||
| 3/26/2025 | Listed for sale | $168,000-0.6%$159/sqft |
Source: Owner Report a problem | ||
| 9/21/2024 | Listing removed | $169,000$160/sqft |
Source: NTREIS #20641595 Report a problem | ||
| 9/14/2024 | Contingent | $169,000$160/sqft |
Source: NTREIS #20641595 Report a problem | ||
| 8/25/2024 | Price change | $169,000-5.6%$160/sqft |
Source: NTREIS #20641595 Report a problem | ||
| 7/6/2024 | Price change | $179,000-5.8%$170/sqft |
Source: NTREIS #20641595 Report a problem | ||
| 6/10/2024 | Listed for sale | $190,000$180/sqft |
Source: NTREIS #20641595 Report a problem | ||
Public tax history
| Year | Property taxes | Tax assessment |
|---|---|---|
| 2025 | $1,054 -35.2% | $92,780 +1.9% |
| 2024 | $1,627 +2.4% | $91,050 -0.1% |
| 2023 | $1,588 -3.2% | $91,130 +7% |
| 2022 | $1,641 +30% | $85,160 +44.8% |
| 2021 | $1,262 +26.9% | $58,830 +39.6% |
| 2020 | $995 -31.2% | $42,140 -29.5% |
| 2018 | $1,447 | $59,770 |
| 2017 | -- | $59,770 |
| 2016 | -- | $59,770 |
| 2015 | -- | $59,770 +106.8% |
| 2014 | -- | $28,900 |
| 2013 | -- | $28,900 |
| 2012 | -- | $28,900 -8.3% |
| 2011 | -- | $31,530 -1.3% |
| 2010 | -- | $31,940 +16.2% |
| 2009 | -- | $27,480 |
| 2008 | -- | $27,480 +125.2% |
| 2007 | -- | $12,200 |
Find assessor info on the county website
Monthly payment
Est. payment
Payment breakdown
Explore the cost of this home by adjusting the details. Changes won't be saved.Climate risks
Neighborhood: 76531
Nearby schools
Schools provided by the listing agent
- Elementary: Ann Whitney
- Middle: Hamilton
- High: Hamilton
- District: Hamilton ISD
Source: NTREIS. This data may not be complete. We recommend contacting the local school district to confirm school assignments for this home.
Similar homes
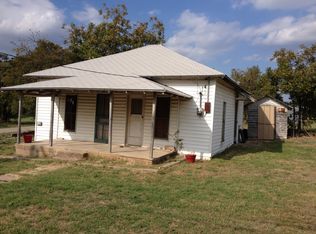
- $189,7003 bd2 ba1.1k sqft510 S Williams St, Hamilton, TX 76531For Sale
 MLS ID #21360893, Jacqueline Apigo. NTREIS
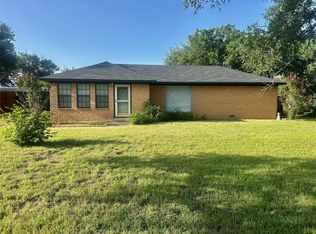
 - $165,0002 bd1 ba1.3k sqft1121 E Coke St, Hamilton, TX 76531For Sale
 MLS ID #21145593, Haley Turner. NTREIS
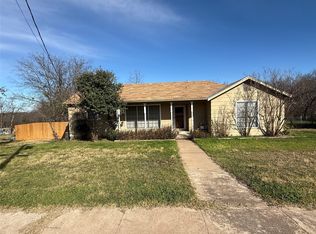
 - $139,5002 bd2 ba1.3k sqft609 E Henry St, Hamilton, TX 76531For Sale
 MLS ID #21152352, Dena Mcgregor. NTREIS
 - $99,0003 bd1 ba1k sqft908 S Rice St, Hamilton, TX 76531For Sale
 MLS ID #21251697, Brian Haile. NTREIS
