CHARMING, UPDATED HOME ON A SPACIOUS LOT IN HAMILTON, TX! Welcome to 608 W Pierson Street! This charming 2-bedroom, 1-bath home offers approximately 1,090 square feet of comfortable living space situated on a generous 0.36-acre lot. Inside, you'll find a spacious living area, beautifully restored hardwood floors, and a welcoming kitchen featuring quartz countertops and an adjoining breakfast area. Luxury vinyl flooring adds a modern touch, while the oversized pantry and laundry room provide plenty of additional storage and functionality. Enjoy relaxing on the screened-in porch or taking advantage of the expansive yard with room for outdoor entertaining, gardening, or simply enjoying the outdoors. Additional features include a covered carport and exterior storage. Combining classic character with thoughtful updates, this property offers an excellent opportunity for a primary residence, investment property, or rental. Conveniently located in the heart of Hamilton, this home is ready for its next chapter! Schedule your private showing today!
For sale
$125,000
608 W Pierson St, Hamilton, TX 76531
2beds
1,090sqft
Single Family Residence
Built in 1942
0.36 Acres Lot
$103,700 Zestimate®
$115/sqft
$-- HOA
What's special
Luxury vinyl flooringBeautifully restored hardwood floorsExterior storageScreened-in porchCovered carportOversized pantryAdjoining breakfast area
- 1 day
- 52
- 1
Likely to sell faster than
Zillow last checked:
Listing updated:
Listed by:
Juliann Watson 254-216-3515,
Davidson Craig Real Estate
Source: My State MLS,MLS#: 12054031
Facts & features
Interior
Bedrooms & bathrooms
- Bedrooms: 2
- Bathrooms: 1
- Full bathrooms: 1
Rooms
- Room types: Dining Room, Kitchen, Laundry Room, Living Room, Master Bedroom
Kitchen
- Features: Open
Basement
- Area: 0
Heating
- Gas, Radiant
Cooling
- Wall/Window Unit(s)
Appliances
- Included: Refrigerator, Oven
Features
- Flooring: Hardwood, Laminate
- Has basement: No
- Has fireplace: No
Interior area
- Total structure area: 1,090
- Total interior livable area: 1,090 sqft
- Finished area above ground: 1,090
Property
Parking
- Parking features: Driveway
- Has carport: Yes
- Has uncovered spaces: Yes
Features
- Stories: 1
- Patio & porch: Screened Porch
- Has view: Yes
- View description: Wooded
Lot
- Size: 0.36 Acres
Details
- Additional structures: Shed(s), Carport
- Parcel number: R000013657
- Lease amount: $0
Construction
Type & style
- Home type: SingleFamily
- Architectural style: Cottage
- Property subtype: Single Family Residence
Materials
- Frame, Wood Siding
- Roof: Metal
Condition
- New construction: No
- Year built: 1942
- Major remodel year: 2023
Utilities & green energy
- Electric: Amps(0)
- Sewer: Municipal
- Water: Municipal
- Utilities for property: Naturl Gas Available
Community & HOA
HOA
- Has HOA: No
Location
- Region: Hamilton
Financial & listing details
- Price per square foot: $115/sqft
- Tax assessed value: $89,760
- Annual tax amount: $1,747
- Date on market: 11/3/2026
- Date available: 10/14/2026
- Listing agreement: Exclusive
Estimated market value
$103,700
$82,000 - $125,000
$1,230/mo
Price history
| Date | Event | Price |
|---|---|---|
| 11/3/2026 | Listed for sale | $125,000+78.8%$115/sqft |
Source: My State MLS #12054031 Report a problem | ||
| 10/6/2024 | Listing removed | $980$1/sqft |
Source: Zillow Rentals Report a problem | ||
| 8/11/2024 | Listed for rent | $980+2.1%$1/sqft |
Source: Zillow Rentals Report a problem | ||
| 11/1/2022 | Listing removed | -- |
Source: Zillow Rental Manager Report a problem | ||
| 10/18/2022 | Listed for rent | $960$1/sqft |
Source: Zillow Rental Manager Report a problem | ||
| 9/28/2022 | Listing removed | -- |
Source: Zillow Rental Manager Report a problem | ||
| 9/15/2022 | Listed for rent | $960$1/sqft |
Source: Zillow Rental Manager Report a problem | ||
| 1/30/2022 | Listing removed | -- |
Source:  My State MLS Report a problem | ||
| 1/24/2022 | Pending sale | $69,900$64/sqft |
Source: My State MLS #10967524 Report a problem | ||
| 6/16/2021 | Price change | $69,900-12.5%$64/sqft |
Source: My State MLS #10967524 Report a problem | ||
| 5/28/2021 | Price change | $79,900-5.9%$73/sqft |
Source: My State MLS #10967524 Report a problem | ||
| 5/20/2021 | Listed for sale | $84,900$78/sqft |
Source: My State MLS #10967524 Report a problem | ||
| 3/15/2021 | Pending sale | $84,900$78/sqft |
Source: My State MLS #10967524 Report a problem | ||
| 1/28/2021 | Listed for sale | $84,900$78/sqft |
Source: Davidson Craig Real Estate #10967524 Report a problem | ||
Public tax history
| Year | Property taxes | Tax assessment |
|---|---|---|
| 2025 | $1,747 +14.9% | $89,760 +5.5% |
| 2024 | $1,521 -1% | $85,120 -3.4% |
| 2023 | $1,536 +25.8% | $88,140 +39% |
| 2022 | $1,222 -28.3% | $63,400 -20.1% |
| 2021 | $1,703 +134.4% | $79,360 +157.8% |
| 2020 | $727 +32.1% | $30,780 -11.6% |
| 2018 | $550 | $34,810 |
| 2017 | -- | $34,810 |
| 2016 | -- | $34,810 |
| 2015 | -- | $34,810 |
| 2014 | -- | $34,810 -6.6% |
| 2013 | -- | $37,260 |
| 2012 | -- | $37,260 |
| 2011 | -- | $37,260 +1.9% |
| 2010 | -- | $36,580 |
| 2009 | -- | $36,580 |
| 2008 | -- | $36,580 +6.5% |
| 2007 | -- | $34,360 |
Find assessor info on the county website
Monthly payment
Est. payment
Payment breakdown
Explore the cost of this home by adjusting the details. Changes won't be saved.Climate risks
Neighborhood: 76531
Nearby schools
Schools provided by the listing agent
- District: Hamilton Isd
Source: My State MLS. This data may not be complete. We recommend contacting the local school district to confirm school assignments for this home.

Similar homes
- $139,5002 bd2 ba1.3k sqft609 E Henry St, Hamilton, TX 76531For Sale
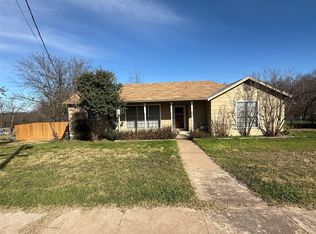 MLS ID #21152352, Dena Mcgregor. NTREIS
- $165,0002 bd1 ba1.1k sqft905 W Standifer St, Hamilton, TX 76531For Sale
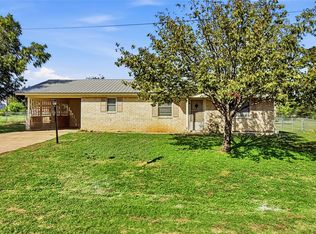 MLS ID #21412860, Ashley Haile. NTREIS
- $169,0003 bd1 ba1k sqft547 E Hill St, Hamilton, TX 76531For Sale
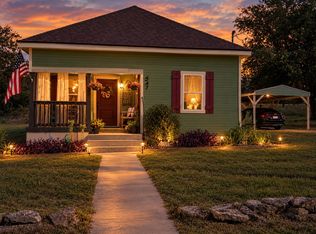 MLS ID #21417506, Le Ette Christian. NTREIS
- $85,0003 bd1 ba1k sqft908 S Rice St, Hamilton, TX 76531For Sale
 MLS ID #21251697, Brian Haile. NTREIS
