Welcome to your slice of The Ranches at Comanche Point in Central Texas—where peaceful rural living meets practical updates and income-producing potential. This may qualify for AG-exemption from open grazing pasture under cattle lease, making it an excellent opportunity for buyers seeking low property taxes, agricultural use, or investment potential. Sellers are offering up to $11,000 in seller concessions!
Step inside to find a home that has been thoughtfully updated with recent improvements include fresh interior paint and new flooring (2024), creating a clean, move-in-ready space. A new electric water heater (2024) adds reliability, while the brand-new overlay metal roof (2026) and updated water well equipment (2025) provides long-term durability and peace of mind.
Outside, the property truly shines. The open pastureland with a barn that has water ran to it, which is perfect for livestock, horses, or recreational use. Whether you’re dreaming of a small ranch, homestead, or weekend retreat, this property delivers the flexibility to make it your own.
Located in the quiet community of Carlton, you’ll enjoy the charm of rural living while still being within reach of Stephenville, Hamilton, and other Central Texas hubs for shopping, dining, and amenities.
Active
Price cut: $50K (7/6)
$400,000
234 County Road 127, Carlton, TX 76436
3beds
1,468sqft
Single Family Residence
Built in 1935
10.01 Acres Lot
$-- Zestimate®
$272/sqft
$50/mo HOA
What's special
Fresh interior paintOpen pastureland
- 106 days |
- 203 |
- 17 |
Zillow last checked:
Listing updated:
Listed by:
Crystal Penny crystal.penny@compass.com,
eXp Realty - Austin
Source: Central Texas MLS,MLS#: 609621 Originating MLS: Williamson County Association of REALTORS
Originating MLS: Williamson County Association of REALTORSFacts & features
Interior
Bedrooms & bathrooms
- Bedrooms: 3
- Bathrooms: 2
- Full bathrooms: 2
Primary bedroom
- Level: Main
Bedroom 2
- Level: Main
Bedroom 2
- Level: Main
Primary bathroom
- Level: Main
Bathroom
- Level: Main
Kitchen
- Level: Main
Laundry
- Level: Main
Living room
- Level: Main
Heating
- Propane
Cooling
- 1 Unit, Wall/Window Unit(s)
Appliances
- Included: Electric Range, Microwave, Refrigerator, Washer, Some Gas Appliances, Range
- Laundry: Laundry in Utility Room, In Garage, Laundry Room
Features
- All Bedrooms Down, Bookcases, Ceiling Fan(s), Eat-in Kitchen, Laminate Counters, Primary Downstairs, Main Level Primary, Split Bedrooms, Storage, Tub Shower, Walk-In Closet(s), Breakfast Bar, Kitchen/Dining Combo, Solid Surface Counters
- Flooring: Laminate
- Attic: Access Only
- Number of fireplaces: 1
- Fireplace features: Living Room, Wood Burning
Interior area
- Total interior livable area: 1,468 sqft
Video & virtual tour
Property
Parking
- Parking features: Detached, Garage, Unpaved
Features
- Levels: One
- Stories: 1
- Exterior features: Propane Tank - Owned
- Pool features: None
- Spa features: None
- Fencing: Barbed Wire,Back Yard,Partial,Wire
- Has view: Yes
- View description: None
- Body of water: None
Lot
- Size: 10.01 Acres
- Topography: Rolling
- Residential vegetation: Heavily Wooded
Details
- Additional structures: Barn(s), Outbuilding
- Parcel number: 58811 & 58805
- Horses can be raised: Yes
Construction
Type & style
- Home type: SingleFamily
- Architectural style: Ranch
- Property subtype: Single Family Residence
Materials
- Vinyl Siding
- Foundation: Pillar/Post/Pier
- Roof: Composition,Metal,Roof Over,Shingle
Condition
- Resale
- Year built: 1935
Utilities & green energy
- Water: Private, Well
- Utilities for property: Electricity Available, Propane
Community & HOA
Community
- Features: Other, See Remarks, Gated
- Security: Gated Community
HOA
- Has HOA: Yes
- Services included: Other, See Remarks
- HOA fee: $600 annually
Location
- Region: Carlton
Financial & listing details
- Price per square foot: $272/sqft
- Date on market: 4/7/2026
- Cumulative days on market: 107 days
- Listing agreement: Exclusive Right To Sell
- Listing terms: Cash,Conventional
- Electric utility on property: Yes
- Road surface type: Dirt, Gravel
Crystal Penny
Crystal Penny
(254) 300-1971
By pressing Contact Agent, you agree that the real estate professional identified above may call/text you about your search, which may involve use of automated means and pre-recorded/artificial voices. You don't need to consent as a condition of buying any property, goods, or services. Message/data rates may apply. You also agree to our Terms of Use. Zillow does not endorse any real estate professionals. We may share information about your recent and future site activity with your agent to help them understand what you're looking for in a home.
Estimated market value
Not available
Estimated sales range
Not available
Not available
Price history
| Date | Event | Price |
|---|---|---|
| 7/6/2026 | Price change | $400,000-11.1%$272/sqft |
Source:  Central Texas MLS #609621 Report a problem Central Texas MLS #609621 Report a problem | ||
| 4/8/2026 | Listed for sale | $450,000+150%$307/sqft |
Source: Central Texas MLS #609621 Report a problem | ||
| 3/19/2024 | Sold | -- |
Source: NTREIS #20418885 Report a problem | ||
| 3/11/2024 | Pending sale | $179,999$123/sqft |
Source: NTREIS #20418885 Report a problem | ||
| 3/11/2024 | Listed for sale | $179,999$123/sqft |
Source: NTREIS #20418885 Report a problem | ||
| 2/22/2024 | Listing removed | -- |
Source: NTREIS #20418885 Report a problem | ||
| 8/29/2023 | Listed for sale | $179,999$123/sqft |
Source: NTREIS #20418885 Report a problem | ||
Public tax history
Tax history is unavailable.
Monthly payment
Est. payment
Payment breakdown
Explore the cost of this home by adjusting the details. Changes won't be saved.Climate risks
Neighborhood: 76436
Nearby schools
GreatSchools rating
- 5/10Hico Elementary SchoolGrades: PK-5Distance: 11.1 mi
- 6/10Hico High SchoolGrades: 6-12Distance: 11.1 mi
Schools provided by the listing agent
- District: Hico ISD
Source: Central Texas MLS. This data may not be complete. We recommend contacting the local school district to confirm school assignments for this home.
- $23,400-- bd-- ba-- sqft140 County Rd, Carlton, TX 76436Off Market
- $52,300154.2 Acres321 County Road 130, Carlton, TX 76436Off Market
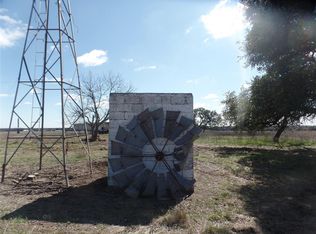
- $123,500-- bd-- ba80 sqft118 Prairie #A, Carlton, TX 76436Off Market
- $140,500-- bd-- ba1.1k sqft1744 Blocks The Home Place From Hwy, Carlton, TX 76436Off Market
- $167,39014.82 Acres371 Private Road 118a Fm #219, Carlton, TX 76436Off Market
- $--10.01 AcresLOT 13 County Road 127, Carlton, TX 76436Sold
- $337,0002 bd3 ba2.1k sqft235 County Road 127, Carlton, TX 76436Off Market
- $208,000-- bd1 ba1.1k sqft1125 S Fm 1744, Carlton, TX 76436Off Market
Similar homes
- $385,9004 bd2 ba2.1k sqft15061 Highway 6, Iredell, TX 76649For Sale
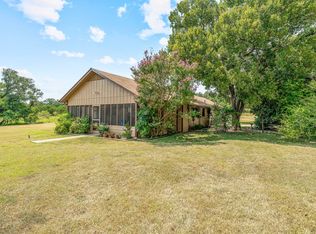 MLS ID #21043073, Heidi Olsen. NTREIS
 - $425,0002 bd2 ba960 sqft16515 N Us Highway 281, Hico, TX 76457For Sale
 MLS ID #21193017, Christi Black. NTREIS
 - $400,0002 bd3 ba1k sqft1483 County Road 2435, Hico, TX 76457For Sale
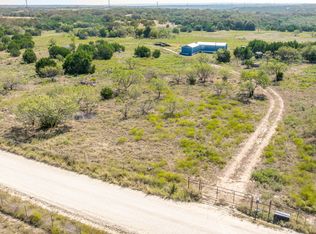 MLS ID #21083316, Colton Childs. NTREIS
 - $349,9003 bd2 ba2k sqft303 Navajo Trl, Hamilton, TX 76531For Sale
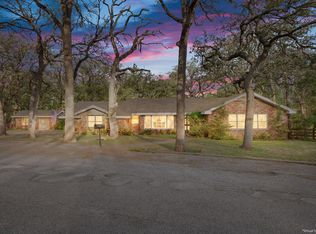 MLS ID #11738874, Juliann Watson, Davidson Craig Real Estate. My State MLS
 - $294,0003 bd1 ba1.5k sqft5370 Highway 1702, Gustine, TX 76455For SaleMLS ID #21299047, Katie Burr. NTREIS
- $450,0002 bd2 ba1.8k sqft514 County Road 2495, Hico, TX 76457For SaleMLS ID #21227314, Trigg Moore. NTREIS
- $375,0002 bd2 ba1k sqft2850 County Road 434, Dublin, TX 76446For SaleMLS ID #20944281, Sam Byrd. NTREIS
- $275,0003 bd2 ba1.6k sqft511 W Clinton St, Dublin, TX 76446For SaleMLS ID #21338940, Erica Gomez. NTREIS
- $275,0002 bd2 ba1.3k sqft1075 County Road 270, Hico, TX 76457For SaleMLS ID #21296780, Kristi Galbraith. NTREIS
- $500,0003 bd2 ba2k sqft3885 County Road 522 #B, Stephenville, TX 76401New ConstructionMLS ID #21279518, Joyce Holland. NTREIS
- $344,0004 bd2 ba2k sqft600 E 3rd St, Hico, TX 76457For SaleMLS ID #21218247, J J HAMPTON. NTREIS
- $345,0003 bd2 ba1.3k sqft230 W Live Oak St, Dublin, TX 76446For SaleMLS ID #21296469, Misty Robertson. NTREIS
- $585,0003 bd2 ba1.8k sqft1332 N Us Highway 281, Hamilton, TX 76531For SaleMLS ID #11401080, Helen 'leette' Christian, Christian Realty. My State MLS
- $320,0004 bd2 ba1.7k sqft30495 E State Highway 6, Hico, TX 76457For SaleMLS ID #21288456, Ricky Sorrells. NTREIS
- $347,0003 bd2 ba1.9k sqft101 Scenic Dr, Dublin, TX 76446For SaleMLS ID #21250798, Ricky Sorrells. NTREIS
- $320,0003 bd2 ba1.7k sqft1106 S Alexander Ave, Duncanville, TX 75137For SaleMLS ID #21203619, Jeannette Marquez. NTREIS
- $585,0003 bd2 ba1.8k sqft1340 N Us Highway 281, Hamilton, TX 76531For SaleMLS ID #21179407, Larry Tatum. NTREIS
- $265,0003 bd2 ba1k sqft13429 Fm 914, Stephenville, TX 76401For SaleMLS ID #21218818, Jackie Riggs. NTREIS
- $500,0002 bd2 ba1.7k sqft800 Private Road 1485, Hico, TX 76457For SaleMLS ID #21329009, Sissy Herring. NTREIS
- $289,0002 bd2 ba1.9k sqft401 Sandy Ln, Dublin, TX 76446For SaleMLS ID #21190801, Jessica Doyle. NTREIS
