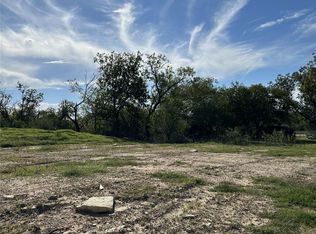
Welcome home to Hico! This beautifully designed new construction offers the perfect blend of modern style, thoughtful functionality, and comfortable living. Conveniently located just 20 minutes or less from Stephenville, you'll enjoy the charm of small-town living with easy access to nearby shopping, dining, and amenities. Featuring 3 bedrooms and 2 bathrooms, this thoughtfully designed floor plan offers an inviting open-concept living, kitchen, and dining area, creating the perfect space for everyday living and entertaining. The kitchen serves as the heart of the home with an oversized island, stainless steel appliances, solid wood cabinetry, and your choice of stone countertops. The spacious primary suite features a custom tile walk-in shower, while additional highlights include a covered front porch, dedicated mudroom and laundry area, and an attached two-car garage. With its attractive exterior, quality finishes, and well-planned layout, this home offers the opportunity to enjoy the best of new construction in the welcoming community of Hico, Texas! *Estimated date of completion is January 15, 2027.
For sale
$289,000
719 Carson St, Hico, TX 76457
3beds
1,480sqft
Single Family Residence
Built in 2026
6,072 Square Feet Lot
$284,800 Zestimate®
$195/sqft
$-- HOA
What's special
Quality finishesAttached two-car garageStainless steel appliancesChoice of stone countertopsOversized islandCovered front porchSolid wood cabinetry
- 2 days
- 33
- 0
Likely to sell faster than
Zillow last checked:
Listing updated:
Listed by:
Jade Scott 0746006,
Signature Land & Home 254-485-5718
Source: NTREIS,MLS#: 21430247
Facts & features
Interior
Bedrooms & bathrooms
- Bedrooms: 3
- Bathrooms: 2
- Full bathrooms: 2
Primary bedroom
- Level: First
- Dimensions: 0 x 0
Living room
- Level: First
- Dimensions: 0 x 0
Heating
- Central
Cooling
- Central Air
Appliances
- Included: Dishwasher
Features
- Decorative/Designer Lighting Fixtures, High Speed Internet
- Has basement: No
- Has fireplace: No
Interior area
- Total interior livable area: 1,480 sqft
Property
Parking
- Total spaces: 2
- Parking features: Garage
- Attached garage spaces: 2
Features
- Levels: One
- Stories: 1
- Pool features: None
Lot
- Size: 6,072 Square Feet
Details
- Parcel number: R000063394
Construction
Type & style
- Home type: SingleFamily
- Architectural style: Detached
- Property subtype: Single Family Residence
Condition
- Year built: 2026
Utilities & green energy
- Sewer: Public Sewer
- Water: Public
- Utilities for property: Sewer Available, Water Available
Community & HOA
Community
- Subdivision: Tiger Hills
HOA
- Has HOA: No
Location
- Region: Hico
Financial & listing details
- Price per square foot: $195/sqft
- Date on market: 11/6/2026
- Listing terms: Cash,Conventional,1031 Exchange,FHA,USDA Loan,VA Loan
Estimated market value
$284,800
$271,000 - $299,000
$2,091/mo
Price history
| Date | Event | Price |
|---|---|---|
| 11/6/2026 | Listed for sale | $289,000-3.3%$195/sqft |
Source: NTREIS #21430247 Report a problem | ||
| 9/23/2026 | Listing removed | $299,000$202/sqft |
Source: NTREIS #21292564 Report a problem | ||
| 6/5/2026 | Listed for sale | $299,000$202/sqft |
Source: NTREIS #21292564 Report a problem | ||
Public tax history
Tax history is unavailable.
Monthly payment
Est. payment
Payment breakdown
Explore the cost of this home by adjusting the details. Changes won't be saved.Climate risks
Neighborhood: 76457
Nearby schools
Schools provided by the listing agent
- Elementary: Hico
- Middle: Hico
- High: Hico
- District: Hico ISD
Source: NTREIS. This data may not be complete. We recommend contacting the local school district to confirm school assignments for this home.

Similar homes
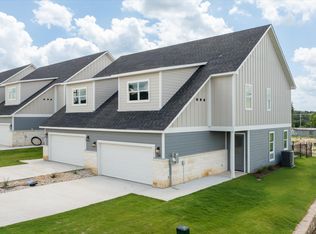
- $284,9003 bd2 ba1.3k sqft716 N Mesquite St, Hico, TX 76457For Sale
 MLS ID #21146547, Christi Black. NTREIS
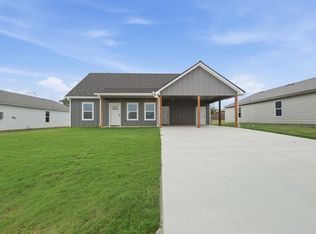
- $299,0003 bd2 ba1.3k sqft408 Poplar Ct, Hico, TX 76457For Sale
 MLS ID #21412058, Kaylee Gardner. NTREIS
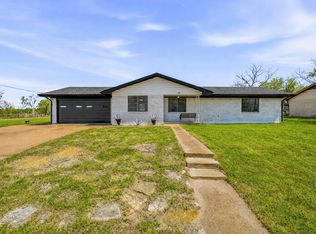
- $225,0003 bd2 ba1.2k sqft925 N Kirk St, Hico, TX 76457For Sale
 MLS ID #21218903, Ben Tackett. NTREIS
- $339,0004 bd2 ba2k sqft600 E 3rd St, Hico, TX 76457For Sale
 MLS ID #21218247, J J HAMPTON. NTREIS
