NEW CONSTRUCTION home coming to Hico Fall 2026. This home will offer 4 bedrooms, 2.5 bathrooms, an open living area with a kitchen island, and an additional flex space that can be used as a media room, guest room, additional bedroom, office, whatever your heart desires. PG Construction offers an exceptional product with high quality craftsmanship and high end finishes. The kitchen and bathrooms will have stone counter tops, custom cabinetry, beautiful flooring, and stunning finishes throughout. This is a floor plan that has YOU in mind. The primary suite is secluded with a large ensuite offering a soaking tub, additional standing shower, double vanities, and a walk in closet. 3 secondary bedrooms are on a separate hall with a shared restroom. The utility room is large enough to accommodate all of your needs and storage. The additional space upstairs hosts a powder bathroom and plenty of space to use however you need. The back porch will be covered, 10x10, perfect for weekend and evening relaxing.
New construction
$365,000
912 Jory St, Hico, TX 76457
5beds
2,001sqft
Single Family Residence
Built in 2026
10,410 Square Feet Lot
$357,600 Zestimate®
$182/sqft
$-- HOA
What's special
Stunning finishes throughoutBeautiful flooringStone countertopsDouble vanitiesCustom cabinetryPrimary suite is secludedAdditional standing shower
- 41 days
- 62
- 3
Zillow last checked:
Listing updated:
Listed by:
Erin Warner 0773438,
Keller Williams Brazos West 817-279-6996
Source: NTREIS,MLS#: 21372558
Facts & features
Interior
Bedrooms & bathrooms
- Bedrooms: 5
- Bathrooms: 3
- Full bathrooms: 2
- 1/2 bathrooms: 1
Primary bedroom
- Level: First
- Dimensions: 0 x 0
Living room
- Features: Ceiling Fan(s), Fireplace
- Level: First
- Dimensions: 0 x 0
Appliances
- Included: Electric Cooktop, Electric Oven, Electric Water Heater
- Laundry: Laundry in Utility Room
Features
- Decorative/Designer Lighting Fixtures, Double Vanity, Eat-in Kitchen, Open Floorplan, Pantry, Walk-In Closet(s)
- Has basement: No
- Number of fireplaces: 1
- Fireplace features: Electric, Living Room
Interior area
- Total interior livable area: 2,001 sqft
Property
Parking
- Total spaces: 2
- Parking features: Driveway, Garage
- Attached garage spaces: 2
Features
- Levels: One and One Half
- Patio & porch: Covered
- Pool features: None
Lot
- Size: 10,410 Square Feet
- Features: Back Yard, Cleared, Interior Lot, Lawn
Details
- Parcel number: R000058969
Construction
Type & style
- Home type: SingleFamily
- Architectural style: Traditional,Detached
- Property subtype: Single Family Residence
- Attached to another structure: Yes
Materials
- Rock, Stone, Wood Siding
- Foundation: Slab
- Roof: Composition
Condition
- Under Construction
- New construction: Yes
- Year built: 2026
Utilities & green energy
- Sewer: Public Sewer
- Water: Public
- Utilities for property: Cable Available, Electricity Available, Electricity Connected, Sewer Available, Water Available
Community & HOA
Community
- Subdivision: Jaggars
HOA
- Has HOA: No
Location
- Region: Hico
Financial & listing details
- Price per square foot: $182/sqft
- Date on market: 9/28/2026
- Cumulative days on market: 41 days
- Listing terms: Conventional,FHA,VA Loan
Estimated market value
$357,600
$340,000 - $375,000
$2,336/mo
Price history
| Date | Event | Price |
|---|---|---|
| 9/28/2026 | Listed for sale | $365,000$182/sqft |
Source: NTREIS #21372558 Report a problem | ||
Public tax history
Tax history is unavailable.
Monthly payment
Est. payment
Payment breakdown
Explore the cost of this home by adjusting the details. Changes won't be saved.Climate risks
Neighborhood: 76457
Nearby schools
Schools provided by the listing agent
- Elementary: Hico
- Middle: Hico
- High: Hico
- District: Hico ISD
Source: NTREIS. This data may not be complete. We recommend contacting the local school district to confirm school assignments for this home.


Similar homes
- $435,0004 bd3 ba1.7k sqft931 N Pecan St, Hico, TX 76457For Sale
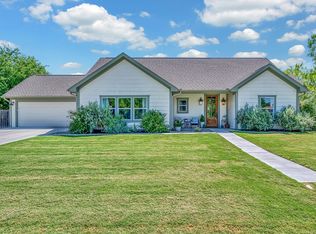 MLS ID #21327625, Tai Cobb Klam. NTREIS
- $339,0004 bd2 ba2k sqft600 E 3rd St, Hico, TX 76457For Sale
 MLS ID #21218247, J J HAMPTON. NTREIS
- $289,0003 bd2 ba1.4k sqft719 Carson St, Hico, TX 76457For Sale
 MLS ID #21430247, Jade Scott. NTREIS
- $284,9003 bd2 ba1.3k sqft716 N Mesquite St, Hico, TX 76457For Sale
 MLS ID #21146547, Christi Black. NTREIS
