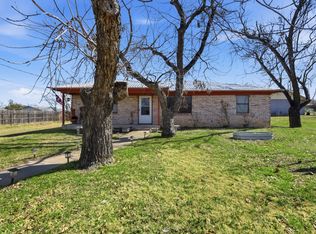
Timeless and built to last, this solid brick home offers generous living space in a well-established neighborhood just minutes from the hospital. Original hardwood floors flow through much of the home, complemented by crown molding and a painted brick fireplace in the inviting living room. The open living and dining area extends into a sun-filled bonus room with warm knotty pine walls and large windows overlooking the backyard, the perfect spot for a home office, hobby space, or additional living area.
At the heart of the home, the beautifully updated kitchen features all new two-tone cabinetry, new countertops, gold hardware, a tile backsplash, and stainless appliances. Storage is plentiful throughout, with an abundance of closet space to keep everything in its place. One bath has been fully updated with a walk-in shower, and the other retains its original tile charm with thoughtful updates including a new toilet and dual sink vanity.
Step outside to a large, fully privacy-fenced backyard with two storage sheds, ideal for workshops, lawn equipment, or seasonal storage. Recent updates include a new roof in February 2025 and a new tankless gas water heater for added peace of mind. With room to spread out inside and out, this home is ready to welcome you, your loved ones, and your four-legged friends.
For sale
$239,900
207 N Wieser St, Hamilton, TX 76531
3beds
2,056sqft
Single Family Residence
Built in 1950
0.28 Acres Lot
$-- Zestimate®
$117/sqft
$-- HOA
What's special
Solid brick homeOriginal hardwood floorsTwo storage shedsStainless appliancesGenerous living spacePainted brick fireplaceBeautifully updated kitchen
- 6 days
- 122
- 9
Likely to sell faster than
Zillow last checked:
Listing updated:
Listed by:
Ashley Haile 0759491 2546880087,
Keller Williams Brazos West 254-335-0500
Source: NTREIS,MLS#: 21428456
Facts & features
Interior
Bedrooms & bathrooms
- Bedrooms: 3
- Bathrooms: 2
- Full bathrooms: 2
Primary bedroom
- Level: First
- Dimensions: 16 x 14
Living room
- Features: Fireplace
- Level: First
- Dimensions: 18 x 14
Heating
- Central
Cooling
- Central Air, Electric
Appliances
- Included: Dryer, Dishwasher, Gas Cooktop, Gas Oven, Refrigerator, Washer
Features
- Other
- Has basement: No
- Number of fireplaces: 1
- Fireplace features: Decorative, Masonry
Interior area
- Total interior livable area: 2,056 sqft
Video & virtual tour
Property
Parking
- Total spaces: 2
- Parking features: Carport, Driveway
- Carport spaces: 2
Features
- Levels: One
- Stories: 1
- Pool features: None
Lot
- Size: 0.28 Acres
Details
- Parcel number: R17388
Construction
Type & style
- Home type: SingleFamily
- Architectural style: Detached
- Property subtype: Single Family Residence
Condition
- Year built: 1950
Utilities & green energy
- Sewer: Public Sewer
- Water: Public
- Utilities for property: Electricity Connected, Natural Gas Available, Sewer Available, Separate Meters, Water Available
Community & HOA
Community
- Subdivision: Frost
HOA
- Has HOA: No
Location
- Region: Hamilton
Financial & listing details
- Price per square foot: $117/sqft
- Tax assessed value: $203,580
- Annual tax amount: $2,966
- Date on market: 11/5/2026
Estimated market value
Not available
Estimated sales range
Not available
Not available
Price history
| Date | Event | Price |
|---|---|---|
| 11/5/2026 | Listed for sale | $239,900+20.6%$117/sqft |
Source: NTREIS #21428456 Report a problem | ||
| 5/5/2025 | Listing removed | $199,000$97/sqft |
Source: My State MLS #11400019 Report a problem | ||
| 4/23/2025 | Contingent | $199,000$97/sqft |
Source: My State MLS #11400019 Report a problem | ||
| 2/11/2025 | Listed for sale | $199,000-5.2%$97/sqft |
Source: My State MLS #11400019 Report a problem | ||
| 8/13/2024 | Listed for sale | $210,000-8.7%$102/sqft |
Source: NTREIS #20657516 Report a problem | ||
| 7/13/2024 | Listing removed | -- |
Source: NTREIS #20657516 Report a problem | ||
| 6/26/2024 | Listed for sale | $230,000$112/sqft |
Source: NTREIS #20657516 Report a problem | ||
Public tax history
| Year | Property taxes | Tax assessment |
|---|---|---|
| 2025 | $1,331 +1.4% | $152,408 +10% |
| 2024 | $1,313 +7.6% | $138,553 +10% |
| 2023 | $1,220 -28.6% | $125,957 +10% |
| 2022 | $1,708 -5.9% | $114,506 +10% |
| 2021 | $1,816 +1.2% | $104,096 +10% |
| 2020 | $1,795 +9.4% | $94,633 +11.5% |
| 2018 | $1,640 | $84,910 |
| 2017 | -- | $84,910 |
| 2016 | -- | $84,910 +1.1% |
| 2015 | -- | $84,010 |
| 2014 | -- | $84,010 |
| 2013 | -- | $84,010 -2.3% |
| 2012 | -- | $85,960 |
| 2011 | -- | $85,960 -0.3% |
| 2010 | -- | $86,250 |
| 2009 | -- | $86,250 |
| 2008 | -- | $86,250 +20.4% |
| 2007 | -- | $71,630 |
Find assessor info on the county website
Monthly payment
Est. payment
Payment breakdown
Explore the cost of this home by adjusting the details. Changes won't be saved.Climate risks
Neighborhood: 76531
Nearby schools
Schools provided by the listing agent
- Elementary: Ann Whitney
- Middle: Hamilton
- High: Hamilton
- District: Hamilton ISD
Source: NTREIS. This data may not be complete. We recommend contacting the local school district to confirm school assignments for this home.
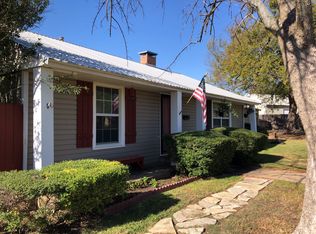
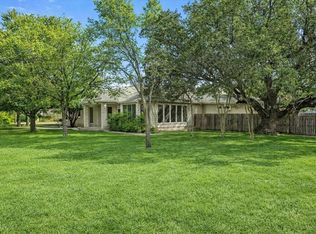
Similar homes
- $209,0003 bd2 ba1.1k sqft709 E Whitney St, Hamilton, TX 76531For Sale
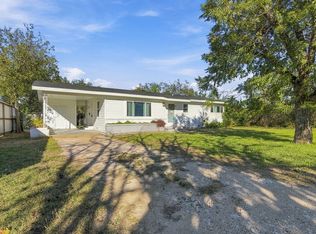 MLS ID #21411969, Brian Haile. NTREIS
- $245,0003 bd2 ba1.6k sqft1001 E White St, Hamilton, TX 76531For Sale
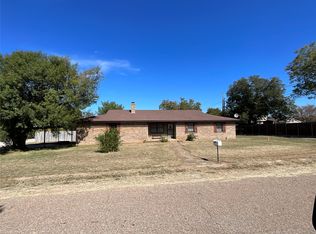 MLS ID #21364541, Josh Mehaffey. NTREIS
- $222,5003 bd2 ba1.7k sqft504 N Hall St, Hamilton, TX 76531For Sale
 MLS ID #21191530, Alicia Benham. NTREIS
- $239,9003 bd3 ba1.7k sqft502 S Bell St, Hamilton, TX 76531For Sale
 MLS ID #11610264, Judy Whaley, Davidson Craig Real Estate. My State MLS
- $207,0003 bd2 ba1.6k sqft817 S Bell St, Hamilton, TX 76531Active
 MLS ID #618281, Jana Carpenter, Dixon Realty Team|KW. Central Texas MLS
- $208,0003 bd2 ba2.2k sqft104 E Whitney St, Hamilton, TX 76531ActiveMLS ID #600584, Sara Brown, Dixon Realty Team|KW. Central Texas MLS
