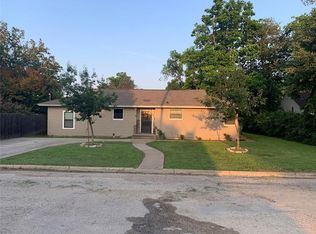
This spacious home sits on a large corner lot with many trees. The primary suite has dual vanities, separate shower, separate tub and two walk-in closets. The other bedrooms are split from the primary, one has a large walk-in closet, the other built in storage, laundry connections in the closet and both have wood flooring. All the closets have custom built-in shelving. The kitchen is open with dual ovens, gas cooktop and walk-in pantry. There is also a pass through to the dining room and lots of built-in storage. The sunroom also features build-in cabinetry along with a pellet stove and window seat with storage. The sunroom, living and dining also have beautiful planation shutters. There are ceiling fans throughout the entire, even in the kitchen and primary bath. Outside you'll find a covered patio with ample space for seating and entertaining. There is a 3 car garage with 3 workshop areas, and two portable storage buildings that could be removed for more yard space.
Sold
Price Unknown
206 N Bouldin St, Hamilton, TX 76531
3beds
2,711sqft
Single Family Residence
Built in 1864
0.52 Acres Lot
$298,000 Zestimate®
$--/sqft
$1,959 Estimated rent
Home value
$298,000
Estimated sales range
Not available
$1,959/mo
Zestimate® history
Owner options
List your home for rent
$1,959/mo
Rent Zestimate®
Find your next renter with Zillow Rental Manager. Plus, with online applications, you can quickly screen prospective tenants – for free.
$1,959/mo
Rent Zestimate®
Refinance and save
Refinancing to a lower rate could help reduce your monthly payments and save thousands over the life of the loan.
Explore your selling options
Work with a Zillow partner agent
Leverage their expertise and Zillow's premium Showcase listings to get your home seen by more buyers.
Get startedList with your own agent
Get your home in front of millions of buyers by listing it on Zillow.
Learn how to do itSell it yourself
Take full control of how buyers see your home on Zillow by listing For Sale by Owner (FSBO).
List your homeWhat's special
Many treesLarge corner lotTwo portable storage buildingsLots of built-in storageGas cooktopDual ovensWalk-in pantry
Zillow last checked:
Listing updated:
Listed by:
Wendy Howard 0611968 817-713-7281,
Keller Williams Brazos West 817-279-6996
Bought with:
Non-NTREIS MLS Licensee
NON MLS
Source: NTREIS,MLS#: 21287142
Facts & features
Interior
Bedrooms & bathrooms
- Bedrooms: 3
- Bathrooms: 2
- Full bathrooms: 2
Primary bedroom
- Features: Closet Cabinetry, Ceiling Fan(s), Dual Sinks, Double Vanity, En Suite Bathroom, Separate Shower, Walk-In Closet(s)
- Level: First
- Dimensions: 22 x 14
Bedroom
- Features: Built-in Features, Ceiling Fan(s), Split Bedrooms
- Level: First
- Dimensions: 14 x 13
Bedroom
- Features: Closet Cabinetry, Ceiling Fan(s), Split Bedrooms, Walk-In Closet(s)
- Level: First
- Dimensions: 14 x 12
Dining room
- Features: Ceiling Fan(s)
- Level: First
- Dimensions: 11 x 12
Kitchen
- Features: Built-in Features, Pantry, Walk-In Pantry
- Level: First
- Dimensions: 13 x 12
Living room
- Features: Ceiling Fan(s)
- Level: First
- Dimensions: 15 x 20
Sunroom
- Features: Ceiling Fan(s)
- Level: First
- Dimensions: 12 x 21
Heating
- Central, Electric, Pellet Stove
Cooling
- Central Air, Ceiling Fan(s), Electric
Appliances
- Included: Double Oven, Dishwasher, Electric Oven, Gas Cooktop
Features
- Built-in Features, Double Vanity, Open Floorplan, Pantry, Walk-In Closet(s)
- Flooring: Carpet, Concrete, Ceramic Tile, Hardwood
- Has basement: No
- Has fireplace: No
Interior area
- Total interior livable area: 2,711 sqft
Property
Parking
- Total spaces: 3
- Parking features: Garage, Garage Door Opener, Garage Faces Rear, Storage, Workshop in Garage
- Attached garage spaces: 3
Features
- Levels: One
- Stories: 1
- Patio & porch: Covered
- Exterior features: Storage
- Pool features: None
- Fencing: Wood
Lot
- Size: 0.52 Acres
- Features: Back Yard, Lawn, Many Trees
Details
- Parcel number: R17431
Construction
Type & style
- Home type: SingleFamily
- Architectural style: Traditional,Detached
- Property subtype: Single Family Residence
Materials
- Foundation: Slab
- Roof: Metal
Condition
- Year built: 1864
Utilities & green energy
- Sewer: Public Sewer
- Water: Public
- Utilities for property: Sewer Available, Water Available
Community & HOA
Community
- Subdivision: Frost
HOA
- Has HOA: No
Location
- Region: Hamilton
Financial & listing details
- Tax assessed value: $323,800
- Annual tax amount: $3,812
- Date on market: 6/1/2026
- Cumulative days on market: 562 days
- Listing terms: Cash,Conventional
- Exclusions: Rocks on side of house and storage building. Lockbox in closet.
Price history
| Date | Event | Price |
|---|---|---|
| 7/31/2026 | Sold | -- |
Source: NTREIS #21287142 Report a problem | ||
| 6/25/2026 | Contingent | $330,000$122/sqft |
Source: NTREIS #21287142 Report a problem | ||
| 6/3/2026 | Price change | $330,000-5.7%$122/sqft |
Source: NTREIS #21287142 Report a problem | ||
| 6/1/2026 | Price change | $350,000+6.1%$129/sqft |
Source: NTREIS #21287142 Report a problem | ||
| 3/12/2026 | Price change | $330,000-5.7%$122/sqft |
Source: NTREIS #21204091 Report a problem | ||
| 2/16/2026 | Listed for sale | $350,000$129/sqft |
Source: NTREIS #21146945 Report a problem | ||
| 2/2/2026 | Contingent | $350,000$129/sqft |
Source: NTREIS #21146945 Report a problem | ||
| 11/6/2025 | Price change | $350,000-10.3%$129/sqft |
Source: NTREIS #20796356 Report a problem | ||
| 2/24/2025 | Listed for sale | $390,000$144/sqft |
Source: NTREIS #20796356 Report a problem | ||
| 2/12/2025 | Contingent | $390,000$144/sqft |
Source: NTREIS #20796356 Report a problem | ||
| 12/13/2024 | Listed for sale | $390,000$144/sqft |
Source: NTREIS #20796356 Report a problem | ||
Public tax history
| Year | Property taxes | Tax assessment |
|---|---|---|
| 2025 | $6,301 +106.3% | $323,800 +51.7% |
| 2024 | $3,055 +16.4% | $213,393 +10% |
| 2023 | $2,624 -13.1% | $193,994 +10% |
| 2022 | $3,021 -5.6% | $176,358 +10% |
| 2021 | $3,201 +0.8% | $160,325 +10% |
| 2020 | $3,176 +0.2% | $145,750 +1.9% |
| 2018 | $3,171 | $143,070 |
| 2017 | -- | $143,070 |
| 2016 | -- | $143,070 |
| 2015 | -- | $143,070 |
| 2014 | -- | $143,070 |
| 2013 | -- | $143,070 +0.3% |
| 2012 | -- | $142,660 |
| 2011 | -- | $142,660 +9.4% |
| 2010 | -- | $130,440 +0.1% |
| 2009 | -- | $130,260 |
| 2008 | -- | $130,260 +6.3% |
| 2007 | -- | $122,560 |
Find assessor info on the county website
Neighborhood: 76531
Nearby homes
- $145,2003 bd2 ba1.5k sqft204 N Bouldin St, Hamilton, TX 76531Off Market
- $189,4203 bd2 ba1.7k sqft908 E Ross St, Hamilton, TX 76531Off Market

- $155,4003 bd1 ba2k sqft207 N Wieser St, Hamilton, TX 76531Off Market
- $106,000-- bd1 ba1.3k sqft822 E Ross St, Hamilton, TX 76531Off Market
- $114,0003 bd1 ba1.5k sqft903 E Ross St, Hamilton, TX 76531Off Market
- $130,800-- bd1 ba1.8k sqft905 E Henry St, Hamilton, TX 76531Off Market
- $93,400-- bd1 ba1.3k sqft901 E Ross St, Hamilton, TX 76531Off Market
- $115,100-- bd1 ba1.3k sqft202 N Bouldin St, Hamilton, TX 76531Off Market
Nearby schools
GreatSchools rating
- 6/10Ann Whitney Elementary SchoolGrades: PK-5Distance: 0.9 mi
- 7/10Hamilton Junior High SchoolGrades: 6-8Distance: 0.8 mi
- 7/10Hamilton High SchoolGrades: 9-12Distance: 0.9 mi
Schools provided by the listing agent
- Elementary: Ann Whitney
- Middle: Hamilton
- High: Hamilton
- District: Hamilton ISD
Source: NTREIS. This data may not be complete. We recommend contacting the local school district to confirm school assignments for this home.
- Texas
- Hamilton County
- Hamilton
- 76531
- 206 N Bouldin St
