Welcome Home! This charming 3-bedroom, 2-bathroom brick home offers comfortable living, flexible spaces, & a peaceful setting in a great location close to schools, shopping, & everyday conveniences. From the moment you enter the front door, you’ll feel the welcoming atmosphere & see the possibilities this home has to offer! The entry opens into a versatile flex room that can easily serve as a home office, study, playroom, hobby room, or whatever best fits your lifestyle. The spacious den features beautiful windows overlooking the backyard, where property backs up to a neighbor’s gorgeous acreage. Enjoy the serene view & keep an eye out for the deer that frequently visit, adding a special touch of nature right outside your door. The kitchen provides an abundance of cabinet space for storage, along with a window above the sink that looks toward the front yard & brings in plenty of natural light. The original double garage has been thoughtfully converted into a huge game room or playroom, creating an incredible space for family gatherings, entertaining, game nights, or simply spreading out & enjoying life. The spacious primary bedroom offers a comfortable retreat with a well-designed primary bathroom featuring separate getting-ready areas. The two spaces connect to a private area with a bathtub/shower combination & toilet for added convenience and privacy. The two additional bedrooms are generously sized and feature new carpet, with a second full bathroom offering a tub/shower combination. The carpet in the game room and primary suite has also been professionally cleaned, giving the home a fresh, inviting feel. Outside, enjoy the freshly landscaped yard and peaceful backyard setting. With plenty of room to relax, entertain, and enjoy the beautiful views, this property offers a wonderful combination of comfort, space, & location. If you’ve been looking for a home with room to live, play, entertain, & make lasting memories, this one is ready to welcome you home!
Active
Price cut: $5K (10/2)
$249,900
2405 Osage Rd, Gatesville, TX 76528
3beds
1,826sqft
Single Family Residence
Built in 1972
0.27 Acres Lot
$251,000 Zestimate®
$137/sqft
$-- HOA
What's special
Serene viewFlexible spacesVersatile flex roomFreshly landscaped yardPeaceful settingSpacious denPeaceful backyard setting
- 54 days
- 130
- 7
Zillow last checked:
Listing updated:
Listed by:
Jana Carpenter 254-493-8004,
Dixon Realty Team|KW
Source: Central Texas MLS,MLS#: 622132 Originating MLS: Temple Belton Board of REALTORS
Originating MLS: Temple Belton Board of REALTORSFacts & features
Interior
Bedrooms & bathrooms
- Bedrooms: 3
- Bathrooms: 2
- Full bathrooms: 2
Heating
- Has Heating (Unspecified Type)
Cooling
- Central Air, 1 Unit, Wall/Window Unit(s)
Appliances
- Included: Electric Range, Water Heater
- Laundry: Inside, Laundry Room
Features
- Built-in Features, Ceiling Fan(s), Double Vanity, Game Room, Home Office, Split Bedrooms, Tub Shower, Custom Cabinets, Kitchen/Dining Combo
- Flooring: Carpet, Tile
- Attic: Access Only
- Has fireplace: No
- Fireplace features: None
Interior area
- Total interior livable area: 1,826 sqft
Video & virtual tour
Property
Features
- Levels: One
- Stories: 1
- Patio & porch: Covered, Patio, Porch
- Exterior features: Covered Patio, Porch, Private Yard
- Pool features: None
- Fencing: Back Yard,Chain Link
- View description: None
- Body of water: None
Lot
- Size: 0.27 Acres
Details
- Parcel number: 112690
Construction
Type & style
- Home type: SingleFamily
- Architectural style: Traditional
- Property subtype: Single Family Residence
Materials
- Brick
- Foundation: Slab
- Roof: Composition,Shingle
Condition
- Resale
- Year built: 1972
Utilities & green energy
- Sewer: Public Sewer
- Water: Public
- Utilities for property: Trash Collection Public
Community & HOA
Community
- Features: None
- Subdivision: Guggolz Addn Part 2
HOA
- Has HOA: No
Location
- Region: Gatesville
Financial & listing details
- Price per square foot: $137/sqft
- Tax assessed value: $204,440
- Annual tax amount: $2,706
- Date on market: 8/9/2026
- Cumulative days on market: 54 days
- Listing agreement: Exclusive Right To Sell
- Listing terms: Cash,Conventional,FHA
- Road surface type: Asphalt
Estimated market value
$251,000
$238,000 - $264,000
$1,561/mo
Price history
| Date | Event | Price |
|---|---|---|
| 10/2/2026 | Price change | $249,900-2%$137/sqft |
Source:  Central Texas MLS #622132 Report a problem Central Texas MLS #622132 Report a problem | ||
| 8/19/2026 | Price change | $254,900-1.2%$140/sqft |
Source: Central Texas MLS #622132 Report a problem | ||
| 8/9/2026 | Listed for sale | $258,000+72.3%$141/sqft |
Source: Central Texas MLS #622132 Report a problem | ||
| 4/1/2020 | Sold | -- |
Source: Central Texas MLS #400865 Report a problem | ||
| 2/13/2020 | Pending sale | $149,700$82/sqft |
Source: On Point Realty #400865 Report a problem | ||
| 1/30/2020 | Price change | $149,700-7.6%$82/sqft |
Source: On Point Realty #400865 Report a problem | ||
| 12/31/2019 | Price change | $162,000-3%$89/sqft |
Source: Keller Williams Realty-Georgetown #386177 Report a problem | ||
| 7/30/2019 | Listed for sale | $167,000-5.1%$91/sqft |
Source: Keller Williams Realty-Georgetown #386177 Report a problem | ||
| 4/28/2017 | Listing removed | $176,000$96/sqft |
Source: Gore Real Estate Group Report a problem | ||
| 10/10/2016 | Listed for sale | $176,000$96/sqft |
Source: Gore Real Estate Group Report a problem | ||
Public tax history
| Year | Property taxes | Tax assessment |
|---|---|---|
| 2025 | $2,706 -1.9% | $204,440 +6.9% |
| 2024 | $2,758 | $191,220 +1.5% |
| 2023 | -- | $188,337 +10% |
| 2022 | $3,040 +0.3% | $171,215 +10% |
| 2021 | $3,031 +18.4% | $155,650 +23.6% |
| 2020 | $2,561 | $125,912 +3.2% |
| 2019 | -- | $122,060 +9.7% |
| 2018 | $2,257 +2.5% | $111,290 |
| 2017 | $2,202 +5.5% | $111,290 -0.4% |
| 2016 | $2,087 +16.5% | $111,700 +10.5% |
| 2015 | $1,792 | $101,080 +5.7% |
| 2014 | $1,792 | $95,640 +8% |
| 2013 | -- | $88,570 +0.9% |
| 2012 | -- | $87,820 -0.1% |
| 2011 | -- | $87,920 |
| 2010 | -- | $87,920 |
| 2009 | -- | $87,920 -7.3% |
| 2008 | -- | $94,800 +11.3% |
| 2007 | -- | $85,170 +1.3% |
| 2006 | -- | $84,090 +1.6% |
| 2004 | -- | $82,780 +11.2% |
| 2003 | -- | $74,460 +5.3% |
| 2002 | -- | $70,690 +10% |
| 2001 | -- | $64,260 |
Find assessor info on the county website
Monthly payment
Est. payment
Payment breakdown
Explore the cost of this home by adjusting the details. Changes won't be saved.Climate risks
Neighborhood: 76528
Nearby schools
Schools provided by the listing agent
- Elementary: Gatesville
- Middle: Gatesville
- District: Gatesville ISD
Source: Central Texas MLS. This data may not be complete. We recommend contacting the local school district to confirm school assignments for this home.
Similar homes
- $249,5003 bd2 ba1.9k sqft2411 Osage Rd, Gatesville, TX 76528Active
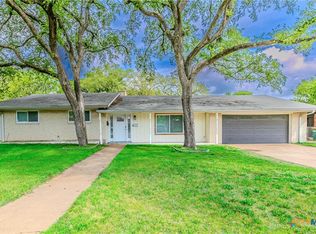
 MLS ID #609550, Lute Sullins, Tejas Real Estate. Central Texas MLS
 - $274,9004 bd1 ba1.7k sqft105 Curry Dr, Gatesville, TX 76528Active
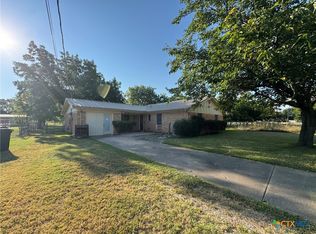 MLS ID #620440, Jana Carpenter, Dixon Realty Team|KW. Central Texas MLS
 - $224,0003 bd3 ba1.6k sqft2512 Lowrey Dr, Gatesville, TX 76528For Sale
 MLS ID #21388511, Lindy Burks. NTREIS
 - $249,0004 bd3 ba1.6k sqft111 Cottonwood Dr, Gatesville, TX 76528Active
 MLS ID #619148, Amber Carothers, Front Porch Realty. Central Texas MLS
 - $235,0003 bd2 ba2.5k sqft400 Grandview Dr, Gatesville, TX 76528ActiveMLS ID #619117, Tracy Brown, Dixon Realty Team|KW. Central Texas MLS
- $220,0003 bd2 ba1.7k sqft204 N 26th St, Gatesville, TX 76528ActiveMLS ID #620630, Crystal Miller, Miller Home Team. Central Texas MLS
- $224,5003 bd2 ba2k sqft1412 E Leon St, Gatesville, TX 76528ActiveMLS ID #612866, Chance Taylor, Dixon Realty Team|KW. Central Texas MLS
- $215,0003 bd2 ba1.2k sqft2529 Powell Dr, Gatesville, TX 76528ActiveMLS ID #617623, Lute Sullins, Tejas Real Estate. Central Texas MLS
- $225,0003 bd2 ba1.2k sqft214 Spindletop St, Gatesville, TX 76528ActiveMLS ID #608101, Jovan Lopez Gonzalez, Bison Creek Real Estate LLC. Central Texas MLS
- $195,0003 bd1 ba1.1k sqft2401 Oak Dr, Gatesville, TX 76528ActiveMLS ID #617724, Lute Sullins, Tejas Real Estate. Central Texas MLS
- $175,0003 bd1 ba1.9k sqft2402 Oak Dr, Gatesville, TX 76528ActiveMLS ID #618270, Jana Carpenter, Dixon Realty Team|KW. Central Texas MLS
- $225,0002 bd2 ba1.1k sqft405 & 407 S 6th St, Gatesville, TX 76528ActiveMLS ID #625349, Kim Hill, Kim Hill Real Estate Group. Central Texas MLS
- $199,0003 bd2 ba1.1k sqft114 Hillcrest Dr, Gatesville, TX 76528ActiveMLS ID #624598, Isaih Lugo, Keller Williams Heritage. Central Texas MLS
- $261,0003 bd2 ba1.3k sqft504 N 14th St, Gatesville, TX 76528ActiveMLS ID #624074, Kandi Luensmann, Front Porch Realty. Central Texas MLS
