Welcome to this beautifully updated 3-bedroom, 1-bath home offering 1,104 square feet of comfortable living space on a corner lot in the heart of Gatesville. From the moment you arrive, you'll appreciate the attractive stone exterior and inviting curb appeal.
Inside, you'll find a spacious combined living/dining area featuring luxury vinyl plank flooring and abundant natural light. The updated kitchen offers rich custom wood cabinetry, granite countertops, modern appliances, and plenty of cabinet and counter space, making it both functional and stylish.
Recent major improvements provide added peace of mind, including a new roof and new HVAC system within the last two years. The home also features new carpet in the bedrooms, an updated bathroom, and a thoughtfully designed layout that's ready for its next owner to move right in.
Step outside to enjoy the large, privacy-fenced backyard with plenty of room for children, pets, gardening, or entertaining. A one-car garage and mature shade trees complete the property.
Conveniently located near schools, shopping, and dining, this move-in ready home combines comfort, value, and important recent updates—all at an affordable price. Don't miss your opportunity to make this charming Gatesville home your own!
Active
$199,500
2401 Oak Dr, Gatesville, TX 76528
3beds
1,104sqft
Single Family Residence
Built in 1965
8,280 Square Feet Lot
$193,800 Zestimate®
$181/sqft
$-- HOA
What's special
- 39 days |
- 154 |
- 2 |
Zillow last checked:
Listing updated:
Listed by:
Lute Sullins (254)865-8954,
Tejas Real Estate
Source: Central Texas MLS,MLS#: 617724 Originating MLS: Fort Hood Area Association of REALTORS
Originating MLS: Fort Hood Area Association of REALTORSFacts & features
Interior
Bedrooms & bathrooms
- Bedrooms: 3
- Bathrooms: 1
- Full bathrooms: 1
Heating
- Central, Electric
Cooling
- Central Air, Electric, 1 Unit
Appliances
- Included: Gas Range, Gas Water Heater, Microwave, Other, Plumbed For Ice Maker, Refrigerator, See Remarks, Water Heater, Some Electric Appliances, Range
- Laundry: Washer Hookup, In Garage
Features
- Built-in Features, Ceiling Fan(s), Crown Molding, Living/Dining Room, Tub Shower, Vanity, Window Treatments, Custom Cabinets, Granite Counters, Other, See Remarks
- Flooring: Carpet, Luxury Vinyl Plank, Vinyl
- Windows: Double Pane Windows, Window Treatments
- Attic: Access Only
- Has fireplace: No
- Fireplace features: None
Interior area
- Total interior livable area: 1,104 sqft
Video & virtual tour
Property
Parking
- Total spaces: 1
- Parking features: Attached, Garage
- Attached garage spaces: 1
Features
- Levels: One
- Stories: 1
- Patio & porch: Covered, Patio, Porch
- Exterior features: Porch, Patio
- Pool features: None
- Fencing: Back Yard,Privacy,Wood
- Has view: Yes
- View description: None
- Body of water: None
Lot
- Size: 8,280 Square Feet
Details
- Parcel number: 112648
Construction
Type & style
- Home type: SingleFamily
- Architectural style: Traditional
- Property subtype: Single Family Residence
Materials
- Brick, Frame, Stone Veneer
- Foundation: Slab
- Roof: Composition,Shingle
Condition
- Resale
- Year built: 1965
Utilities & green energy
- Sewer: Public Sewer
- Water: Public
- Utilities for property: Natural Gas Connected, High Speed Internet Available, Trash Collection Public
Community & HOA
Community
- Features: None, Curbs
- Subdivision: Guggolz
HOA
- Has HOA: No
Location
- Region: Gatesville
Financial & listing details
- Price per square foot: $181/sqft
- Tax assessed value: $118,250
- Date on market: 7/7/2026
- Cumulative days on market: 40 days
- Listing agreement: Exclusive Right To Sell
- Listing terms: Cash,Conventional,FHA,USDA Loan,VA Loan
Estimated market value
$193,800
$184,000 - $203,000
$1,210/mo
Price history
| Date | Event | Price |
|---|---|---|
| 7/8/2026 | Listed for sale | $199,500-5%$181/sqft |
Source:  Central Texas MLS #617724 Report a problem Central Texas MLS #617724 Report a problem | ||
| 9/12/2025 | Listing removed | -- |
Source: Owner Report a problem | ||
| 6/14/2025 | Listed for sale | $210,000$190/sqft |
Source: Owner Report a problem | ||
Public tax history
| Year | Property taxes | Tax assessment |
|---|---|---|
| 2025 | -- | $118,250 |
| 2024 | $2,260 | $118,250 -1.8% |
| 2023 | -- | $120,370 +8.7% |
| 2022 | $2,238 +9.4% | $110,700 +37.4% |
| 2021 | $2,046 +49.6% | $80,576 +10% |
| 2020 | $1,368 +4.9% | $73,251 +2.9% |
| 2019 | $1,304 +9.7% | $71,159 +10% |
| 2018 | $1,188 +2.8% | $64,690 |
| 2017 | $1,156 +3.9% | $64,690 -1.6% |
| 2016 | $1,113 +14.7% | $65,710 +6.3% |
| 2015 | $971 | $61,840 +10.9% |
| 2014 | $971 | $55,740 +8.1% |
| 2013 | -- | $51,540 +0.7% |
| 2012 | -- | $51,160 +3.7% |
| 2011 | -- | $49,340 |
| 2010 | -- | $49,340 -4.8% |
| 2009 | -- | $51,820 -3.3% |
| 2008 | -- | $53,590 +11.6% |
| 2007 | -- | $48,020 +15.3% |
| 2006 | -- | $41,650 +25.3% |
| 2004 | -- | $33,250 +2.8% |
| 2003 | -- | $32,360 |
| 2002 | -- | $32,360 +3.4% |
| 2001 | -- | $31,310 |
Find assessor info on the county website
Monthly payment
Est. payment
Payment breakdown
Explore the cost of this home by adjusting the details. Changes won't be saved.Climate risks
Neighborhood: 76528
Nearby schools
GreatSchools rating
- 7/10Gatesville Elementary SchoolGrades: 1-3Distance: 0.4 mi
- 6/10Gatesville Junior High SchoolGrades: 7-8Distance: 0.5 mi
- 6/10Gatesville High SchoolGrades: 9-12Distance: 0.4 mi
Schools provided by the listing agent
- Elementary: Gatesville
- Middle: Gatesville
- High: Gatesville
- District: Gatesville ISD
Source: Central Texas MLS. This data may not be complete. We recommend contacting the local school district to confirm school assignments for this home.
- $136,400-- bd1 ba1.4k sqft2403 Oak Dr, Gatesville, TX 76528Off Market
- $155,1003 bd1 ba876 sqft2402 Osage Rd, Gatesville, TX 76528Off Market
- $--3 bd1 ba1.4k sqft2405 Oak Dr, Gatesville, TX 76528Sold
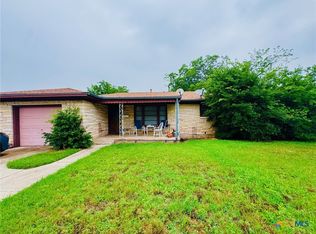
- $--3 bd2 ba1.3k sqft2404 Osage Rd, Gatesville, TX 76528Sold
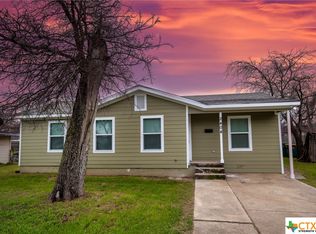
- $180,0003 bd1 ba1.9k sqft2402 Oak Dr, Gatesville, TX 76528For Sale
- $1,4003 bd2 ba-- sqft2320 Osage Rd, Gatesville, TX 76528For Rent
- $107,968-- bd2 ba1.9k sqft2406 Oak Dr, Gatesville, TX 76528Off Market
- $143,800-- bd1 ba1.1k sqft2406 Osage Rd, Gatesville, TX 76528Off Market
A local agent can set up tours, give advice and negotiate with sellers.
A local lender can help you make sure your offer is ready when you are.
Similar homes
- $225,0003 bd2 ba1.2k sqft2529 Powell Dr, Gatesville, TX 76528Active

 MLS ID #617623, Lute Sullins, Tejas Real Estate. Central Texas MLS
 - $245,0003 bd2 ba898 sqft2311 Bridge St, Gatesville, TX 76528For Sale
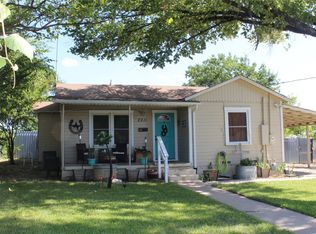 MLS ID #21355405, Diana Barnett. NTREIS
 - $225,0003 bd2 ba1.2k sqft214 Spindletop St, Gatesville, TX 76528Active
 MLS ID #608101, Jovan Lopez Gonzalez, Bison Creek Real Estate LLC. Central Texas MLS
 - $192,0003 bd2 ba1.3k sqft306 Fennimore St, Gatesville, TX 76528Active
 MLS ID #619654, Lute Sullins, Tejas Real Estate. Central Texas MLS
 - $190,0003 bd2 ba1.2k sqft1309 W Main St, Gatesville, TX 76528ActiveMLS ID #617347, Kaylan Summers, McCall Real Estate. Central Texas MLS
- $197,5004 bd2 ba1.5k sqft1311 W Main St, Gatesville, TX 76528ActiveMLS ID #596633, Jonathan Agrait, All City Real Estate Ltd. Co. Central Texas MLS
- $185,0003 bd2 ba1.3k sqft1008 Pleasant St, Gatesville, TX 76528ActiveMLS ID #604587, Shelley Herring, Tejas Real Estate. Central Texas MLS
- $189,9002 bd1 ba1.2k sqft3401 Jewell Dr, Gatesville, TX 76528For SaleMLS ID #21328289, Lindy Burks. NTREIS
- $225,0002 bd1 ba1.3k sqft308 N 9th St, Gatesville, TX 76528For SaleMLS ID #21346008, Diana Barnett. NTREIS
- $245,0003 bd2 ba1.3k sqft1012 E Main St, Gatesville, TX 76528ActiveMLS ID #619263, Jana Carpenter, Dixon Realty Team|KW. Central Texas MLS
- $250,0003 bd2 ba1.3k sqft2610 Powell Dr, Gatesville, TX 76528For SaleMLS ID #21051473, Calvin Burks. NTREIS
- $130,0003 bd2 ba1.6k sqft2522 Jackson Dr, Gatesville, TX 76528ActiveMLS ID #616860, Whitney Tanner, Tejas Real Estate. Central Texas MLS
- $150,0002 bd1 ba1.1k sqft1504 Bridge St, Gatesville, TX 76528ActiveMLS ID #608359, Chance Taylor, Dixon Realty Team|KW. Central Texas MLS
- $145,0003 bd1 ba1k sqft302 N 28th St, Gatesville, TX 76528ActiveMLS ID #609316, Jana Carpenter, Dixon Realty Team|KW. Central Texas MLS
- $100,0003 bd2 ba1.2k sqft1401 Bridge St, Gatesville, TX 76528ActiveMLS ID #612312, Vernon MacHardy, Coldwell Banker Realty. Central Texas MLS
- $244,5002 bd2 ba1.3k sqft301 Liberty St, Gatesville, TX 76528ActiveMLS ID #603876, Chance Taylor, Dixon Realty Team|KW. Central Texas MLS
- $219,9003 bd2 ba1.1k sqft606 Bridge St, Gatesville, TX 76528ActiveMLS ID #618811, James Mauldin, Compass RE Texas, LLC. Central Texas MLS
- $100,0004 bd2 ba1.4k sqft602 Andrews St, Gatesville, TX 76528ActiveMLS ID #617426, Jason Johnson, EG Realty. Central Texas MLS
- $164,0002 bd2 ba924 sqft1103 E Leon St, Gatesville, TX 76528For SaleMLS ID #21299212, Kellie Gore. NTREIS
- $145,0002 bd1 ba1.1k sqft1506 Golf Course Rd, Gatesville, TX 76528ActiveMLS ID #584789, Lisa Kamprath, White Label Realty. Central Texas MLS
