Welcome home to this charming rock-front home situated on a spacious corner lot! Offering 2 bedrooms and 1 bath, this home blends character with modern updates, featuring a beautifully remodeled kitchen that serves as the heart of the home. The cozy den boasts a wood-burning fireplace and flows seamlessly into the kitchen, creating the perfect space for gathering with family and friends. An additional unfinished area provides endless possibilities to customize the home to fit your needs. Transform it into a private primary suite, game room, home office, laundry room, or create a combination of spaces that work best for your lifestyle. Step outside and enjoy the generous yard from the large covered metal porch, providing plenty of shade for relaxing, entertaining, or enjoying your morning coffee. Conveniently located on a corner lot, this property offers great curb appeal, room to grow, and an opportunity to make it your own.
Active
$180,000
2402 Oak Dr, Gatesville, TX 76528
3beds
1,968sqft
:
Get pre-qualified$1,333/mo
Single Family Residence
Built in 1965
6,276 Square Feet Lot
$168,200 Zestimate®
$91/sqft
$-- HOA
What's special
- 41 days |
- 147 |
- 11 |
Zillow last checked:
Listing updated:
Listed by:
Jana Carpenter 254-493-8004,
Dixon Realty Team|KW
Source: Central Texas MLS,MLS#: 618270 Originating MLS: Temple Belton Board of REALTORS
Originating MLS: Temple Belton Board of REALTORSFacts & features
Interior
Bedrooms & bathrooms
- Bedrooms: 3
- Bathrooms: 1
- Full bathrooms: 1
Heating
- Window Unit
Cooling
- Wall/Window Unit(s)
Appliances
- Included: Water Heater
- Laundry: Inside, Main Level, Lower Level
Features
- Built-in Features, Ceiling Fan(s), Open Floorplan, Tub Shower, Custom Cabinets, Granite Counters, Kitchen/Family Room Combo
- Flooring: Carpet, Laminate
- Attic: Access Only
- Has fireplace: Yes
- Fireplace features: Den, Wood Burning
Interior area
- Total interior livable area: 1,968 sqft
Video & virtual tour
Property
Features
- Levels: Two
- Stories: 2
- Patio & porch: Covered, Porch
- Exterior features: Porch
- Pool features: None
- Fencing: Back Yard
- Has view: Yes
- View description: None
- Body of water: None
Lot
- Size: 6,276 Square Feet
Details
- Parcel number: 112680
Construction
Type & style
- Home type: SingleFamily
- Architectural style: Traditional
- Property subtype: Single Family Residence
Materials
- Lap Siding, Stone Veneer
- Foundation: Pillar/Post/Pier, Slab
- Roof: Composition,Metal,Shingle
Condition
- Resale
- Year built: 1965
Utilities & green energy
- Water: Public
- Utilities for property: Electricity Available
Community & HOA
Community
- Features: None
- Subdivision: Guggolz
HOA
- Has HOA: No
Location
- Region: Gatesville
Financial & listing details
- Price per square foot: $91/sqft
- Tax assessed value: $163,390
- Date on market: 6/29/2026
- Cumulative days on market: 42 days
- Listing agreement: Exclusive Right To Sell
- Listing terms: Cash,Conventional
- Electric utility on property: Yes
- Road surface type: Asphalt
Estimated market value
$168,200
$158,000 - $178,000
$1,475/mo
Price history
| Date | Event | Price |
|---|---|---|
| 6/30/2026 | Listed for sale | $180,000$91/sqft |
Source:  Central Texas MLS #618270 Report a problem Central Texas MLS #618270 Report a problem | ||
Public tax history
| Year | Property taxes | Tax assessment |
|---|---|---|
| 2025 | -- | $163,390 +8.7% |
| 2024 | $2,221 | $150,320 +0.2% |
| 2023 | -- | $149,970 +19.6% |
| 2022 | $934 -0.1% | $125,356 +10% |
| 2021 | $934 +0% | $113,960 +9.2% |
| 2020 | $934 +0% | $104,353 +3.1% |
| 2019 | $934 +0.1% | $101,189 +10% |
| 2018 | $934 -0.1% | $91,990 |
| 2017 | $934 +0% | $91,990 +5.2% |
| 2016 | $934 -11.1% | $87,420 +11.4% |
| 2015 | $1,051 | $78,440 +13.5% |
| 2014 | $1,051 | $69,080 |
| 2013 | -- | $69,080 |
| 2012 | -- | $69,080 -2.8% |
| 2011 | -- | $71,080 |
| 2010 | -- | $71,080 |
| 2009 | -- | $71,080 -3.7% |
| 2008 | -- | $73,810 +8.5% |
| 2007 | -- | $68,050 -1.8% |
| 2006 | -- | $69,290 +8.7% |
| 2004 | -- | $63,770 +2.2% |
| 2003 | -- | $62,400 +6.5% |
| 2002 | -- | $58,580 +10% |
| 2001 | -- | $53,250 |
Find assessor info on the county website
Monthly payment
Est. payment
Payment breakdown
Explore the cost of this home by adjusting the details. Changes won't be saved.Climate risks
Neighborhood: 76528
Nearby schools
GreatSchools rating
- 7/10Gatesville Elementary SchoolGrades: 1-3Distance: 0.4 mi
- 6/10Gatesville Junior High SchoolGrades: 7-8Distance: 0.5 mi
- 6/10Gatesville High SchoolGrades: 9-12Distance: 0.4 mi
Schools provided by the listing agent
- Elementary: Gatesville
- Middle: Gatesville
- High: Gatesville
- District: Gatesville ISD
Source: Central Texas MLS. This data may not be complete. We recommend contacting the local school district to confirm school assignments for this home.
- $107,968-- bd2 ba1.9k sqft2406 Oak Dr, Gatesville, TX 76528Off Market
- $--1 bd1 ba1k sqft110 N 24th St #1, Gatesville, TX 76528Off Market
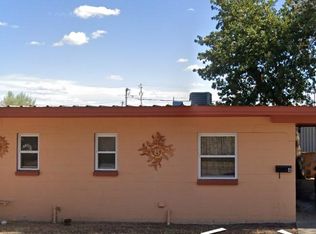
- $--1 bd1 ba1k sqft110 N 24th St #3, Gatesville, TX 76528Off Market

- $199,5003 bd1 ba1.1k sqft2401 Oak Dr, Gatesville, TX 76528For Sale
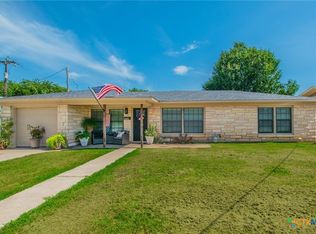
- $--1 bd1 ba1k sqft110 N 24th St #2, Gatesville, TX 76528Off Market
- $125,300-- bd-- ba-- sqft110 N 24th St, Gatesville, TX 76528Off Market
- $117,600-- bd2 ba2.1k sqft110 N 24th St, Gatesville, TX 76528Off Market
- $138,800-- bd1 ba1.4k sqft2403 Oak Dr, Gatesville, TX 76528Off Market
A local agent can set up tours, give advice and negotiate with sellers.
A local lender can help you make sure your offer is ready when you are.
Similar homes
- $199,5003 bd1 ba1.1k sqft2401 Oak Dr, Gatesville, TX 76528Active
 MLS ID #617724, Lute Sullins, Tejas Real Estate. Central Texas MLS
 - $--4 bd3 ba2.3k sqft129 Chicktown Rd, Gatesville, TX 76528Auction
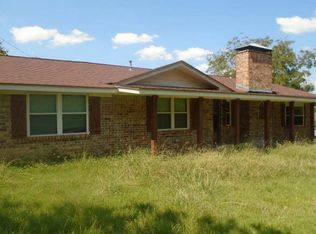 ServiceLink Auction
 - $199,0003 bd2 ba1.9k sqft404 Fennimore St, Gatesville, TX 76528Active
 MLS ID #588590, Carol Easters, Coldwell Banker Realty. Central Texas MLS
 - $185,0003 bd2 ba1.3k sqft1008 Pleasant St, Gatesville, TX 76528Active
 MLS ID #604587, Shelley Herring, Tejas Real Estate. Central Texas MLS
 - $192,0003 bd2 ba1.3k sqft306 Fennimore St, Gatesville, TX 76528ActiveMLS ID #619654, Lute Sullins, Tejas Real Estate. Central Texas MLS
- $220,0004 bd2 ba1.9k sqft409 N 14th St, Gatesville, TX 76528ActiveMLS ID #610428, Carina Eufracio, Spur Creek Realty LLC. Central Texas MLS
- $225,0003 bd2 ba1.2k sqft2529 Powell Dr, Gatesville, TX 76528ActiveMLS ID #617623, Lute Sullins, Tejas Real Estate. Central Texas MLS
- $197,5004 bd2 ba1.5k sqft1311 W Main St, Gatesville, TX 76528ActiveMLS ID #596633, Jonathan Agrait, All City Real Estate Ltd. Co. Central Texas MLS
- $190,0003 bd2 ba1.2k sqft1309 W Main St, Gatesville, TX 76528ActiveMLS ID #617347, Kaylan Summers, McCall Real Estate. Central Texas MLS
- $249,5003 bd2 ba1.9k sqft2411 Osage Rd, Gatesville, TX 76528ActiveMLS ID #609550, Lute Sullins, Tejas Real Estate. Central Texas MLS
- $145,0003 bd1 ba1k sqft302 N 28th St, Gatesville, TX 76528ActiveMLS ID #609316, Jana Carpenter, Dixon Realty Team|KW. Central Texas MLS
- $150,0002 bd1 ba1.1k sqft1504 Bridge St, Gatesville, TX 76528ActiveMLS ID #608359, Chance Taylor, Dixon Realty Team|KW. Central Texas MLS
- $130,0003 bd2 ba1.6k sqft2522 Jackson Dr, Gatesville, TX 76528ActiveMLS ID #616860, Whitney Tanner, Tejas Real Estate. Central Texas MLS
- $189,9002 bd1 ba1.2k sqft3401 Jewell Dr, Gatesville, TX 76528For SaleMLS ID #21328289, Lindy Burks. NTREIS
- $145,0003 bd1 ba1k sqft1506 Saint Louis St, Gatesville, TX 76528PendingMLS ID #610492, Teresa Johnson, Front Porch Realty. Central Texas MLS
- $245,0003 bd2 ba1.3k sqft1012 E Main St, Gatesville, TX 76528ActiveMLS ID #619263, Jana Carpenter, Dixon Realty Team|KW. Central Texas MLS
- $225,0002 bd1 ba1.3k sqft308 N 9th St, Gatesville, TX 76528For SaleMLS ID #21346008, Diana Barnett. NTREIS
- $235,0003 bd2 ba2.5k sqft400 Grandview Dr, Gatesville, TX 76528ActiveMLS ID #619117, Tracy Brown, Dixon Realty Team|KW. Central Texas MLS
- $269,9003 bd3 ba2.1k sqft309 N 10th St, Gatesville, TX 76528For SaleMLS ID #11777762, Shelly Salas, Your Home SOLD Guaranteed Realty Shelly Salas. My State MLS
- $255,0004 bd3 ba1.6k sqft111 Cottonwood Dr, Gatesville, TX 76528ActiveMLS ID #619148, Amber Carothers, Front Porch Realty. Central Texas MLS
