Located in the heart of Gatesville, this charming older home offers a beautiful view of historic Raby Park right from the front patio. This home is rich in character with wide white trim, wood doors, hardwood floors, and beadboard walls throughout much of the home. The inviting living room features built-in bookshelves and elegant French doors that open into the dining room. The dining room, also accented with beadboard walls, is perfectly positioned between the living area and kitchen.
The kitchen continues the home’s charming style while offering modern conveniences, including a gas range, built-in microwave, stainless steel refrigerator, and separate pantry cabinetry. Direct access to the concrete side driveway adds ease and functionality. All three bedrooms are generously sized. The third bedroom is currently used as an office and serves as a flexible space that could function as a den, sitting room, office, or bedroom. Both bathrooms offer a true spa-like feel with beautiful tile work, stylish vanities, modern fixtures, and updated mirrors, also heated floor and a lxlu luxury bidet toilet in master bath. Just off the master suite is a ceramic-tiled multipurpose room ideal for use as a laundry area, master closet, or utility space. A 6 x 12 attached storage area at the rear of the home provides additional space and opens to the backyard. The backyard is designed for both privacy and relaxation, featuring a privacy fence, a charming, shaded flagstone patio area, and just enough room to enjoy the outdoors. The side driveway offers easy and secure access through a metal automatic gate. The upgraded front patio and sidewalk have been thoughtfully designed to complement the elevated entry and enhance the home’s curb appeal. This property offers the perfect blend of historic charm, modern updates, flexible living space, and an unbeatable downtown location near the parks, pool, splash park, food trucks, restaurants, library, and the town square.
Active
Price cut: $5K (6/24)
$185,000
1008 Pleasant St, Gatesville, TX 76528
3beds
1,364sqft
Single Family Residence
Built in 1960
3,920 Square Feet Lot
$182,700 Zestimate®
$136/sqft
$-- HOA
What's special
Modern fixturesPrivacy fenceStainless steel refrigeratorHardwood floorsBuilt-in microwaveBuilt-in bookshelvesWood doors
- 200 days
- 172
- 8
Zillow last checked:
Listing updated:
Listed by:
Shelley Herring (254)865-8954,
Tejas Real Estate
Source: Central Texas MLS,MLS#: 604587 Originating MLS: Fort Hood Area Association of REALTORS
Originating MLS: Fort Hood Area Association of REALTORSFacts & features
Interior
Bedrooms & bathrooms
- Bedrooms: 3
- Bathrooms: 2
- Full bathrooms: 2
Primary bedroom
- Level: Main
- Dimensions: 12 x 11.6
Bedroom
- Level: Main
- Dimensions: 12 x 12
Bedroom
- Level: Main
- Dimensions: 12 x 12
Heating
- Central, Natural Gas
Cooling
- Central Air, Electric, 1 Unit
Appliances
- Included: Dishwasher, Gas Range, Gas Water Heater, Refrigerator, Tankless Water Heater, Microwave, Range
- Laundry: Inside, Laundry Room
Features
- Bookcases, Dining Area, Separate/Formal Dining Room, Smart Thermostat, Tub Shower, Vanity, Window Treatments, Pantry
- Flooring: Carpet, Hardwood, Linoleum
- Windows: Window Treatments
- Attic: Access Only
- Has fireplace: No
- Fireplace features: None
Interior area
- Total interior livable area: 1,364 sqft
Video & virtual tour
Property
Features
- Levels: One
- Stories: 1
- Exterior features: None
- Pool features: None
- Fencing: Back Yard,Other,Privacy,See Remarks
- Body of water: None Water Features
Lot
- Size: 3,920 Square Feet
Details
- Parcel number: 113958
Construction
Type & style
- Home type: SingleFamily
- Architectural style: Traditional
- Property subtype: Single Family Residence
Materials
- Vinyl Siding
- Foundation: Pillar/Post/Pier
- Roof: Composition,Shingle
Condition
- Resale
- Year built: 1960
Utilities & green energy
- Sewer: Not Connected (at lot), Public Sewer
- Water: Not Connected (at lot), Public
- Utilities for property: Electricity Available, Natural Gas Available
Community & HOA
Community
- Features: None, Curbs
- Subdivision: Original Town
HOA
- Has HOA: No
Location
- Region: Gatesville
Financial & listing details
- Price per square foot: $136/sqft
- Tax assessed value: $138,000
- Date on market: 2/14/2026
- Cumulative days on market: 201 days
- Listing agreement: Exclusive Right To Sell
- Listing terms: Cash,Conventional,FHA,USDA Loan,VA Loan
- Electric utility on property: Yes
Estimated market value
$182,700
$174,000 - $192,000
$1,562/mo
Price history
| Date | Event | Price |
|---|---|---|
| 7/30/2026 | Listed for sale | $185,000$136/sqft |
Source:  Central Texas MLS #604587 Report a problem Central Texas MLS #604587 Report a problem | ||
| 7/27/2026 | Contingent | $185,000$136/sqft |
Source: Central Texas MLS #604587 Report a problem | ||
| 6/24/2026 | Price change | $185,000-2.6%$136/sqft |
Source: Central Texas MLS #604587 Report a problem | ||
| 5/12/2026 | Price change | $190,000-3.1%$139/sqft |
Source: Central Texas MLS #604587 Report a problem | ||
| 4/26/2026 | Price change | $196,000-2%$144/sqft |
Source: Central Texas MLS #604587 Report a problem | ||
| 3/21/2026 | Price change | $199,900-4.4%$147/sqft |
Source: Central Texas MLS #604587 Report a problem | ||
| 3/2/2026 | Price change | $209,000-2.8%$153/sqft |
Source: Central Texas MLS #604587 Report a problem | ||
| 2/14/2026 | Listed for sale | $215,000$158/sqft |
Source: Central Texas MLS #604587 Report a problem | ||
Public tax history
| Year | Property taxes | Tax assessment |
|---|---|---|
| 2025 | -- | $138,000 +6% |
| 2024 | $1,590 | $130,136 +10% |
| 2023 | -- | $118,305 +10% |
| 2022 | $2,174 +16.9% | $107,550 +22.5% |
| 2021 | $1,861 +0% | $87,820 +6.9% |
| 2020 | $1,860 +10.6% | $82,140 +8.5% |
| 2019 | $1,682 -7.5% | $75,700 -4.6% |
| 2018 | $1,818 +15.9% | $79,320 +13.4% |
| 2017 | $1,568 +9.9% | $69,920 +5% |
| 2016 | $1,427 +9.9% | $66,610 +5.1% |
| 2015 | $1,298 | $63,350 +0.5% |
| 2014 | $1,298 | $63,050 +8.5% |
| 2013 | -- | $58,090 +0.7% |
| 2012 | -- | $57,660 +3.8% |
| 2011 | -- | $55,560 -0.8% |
| 2010 | -- | $56,020 +44.4% |
| 2009 | -- | $38,790 -3.9% |
| 2008 | -- | $40,370 +10% |
| 2007 | -- | $36,700 -3% |
| 2006 | -- | $37,850 +55.8% |
| 2004 | -- | $24,300 +2.8% |
| 2003 | -- | $23,630 |
| 2002 | -- | $23,630 |
| 2001 | -- | $23,630 |
Find assessor info on the county website
Monthly payment
Est. payment
Payment breakdown
Explore the cost of this home by adjusting the details. Changes won't be saved.Climate risks
Neighborhood: 76528
Nearby schools
Schools provided by the listing agent
- District: Gatesville ISD
Source: Central Texas MLS. This data may not be complete. We recommend contacting the local school district to confirm school assignments for this home.

Similar homes
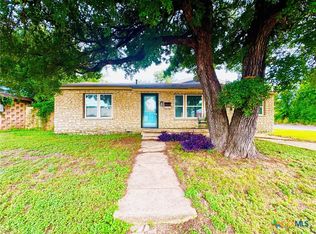
- $174,9003 bd1 ba1.3k sqft2407 Oak Dr, Gatesville, TX 76528For Sale
 MLS ID #21348898, Joanna Mayberry. NTREIS
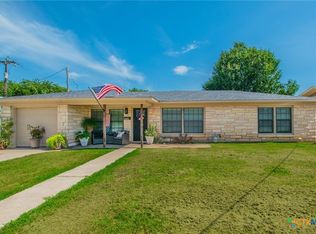
 - $175,0003 bd1 ba1.9k sqft2402 Oak Dr, Gatesville, TX 76528Active
 MLS ID #618270, Jana Carpenter, Dixon Realty Team|KW. Central Texas MLS
 - $190,0003 bd2 ba1.2k sqft1309 W Main St, Gatesville, TX 76528Active
 MLS ID #617347, Kaylan Summers, McCall Real Estate. Central Texas MLS
 - $199,5003 bd1 ba1.1k sqft2401 Oak Dr, Gatesville, TX 76528Active
 MLS ID #617724, Lute Sullins, Tejas Real Estate. Central Texas MLS
 - $245,0003 bd2 ba1.3k sqft1012 E Main St, Gatesville, TX 76528ActiveMLS ID #619263, Jana Carpenter, Dixon Realty Team|KW. Central Texas MLS
- $224,5003 bd2 ba2k sqft1412 E Leon St, Gatesville, TX 76528ActiveMLS ID #612866, Chance Taylor, Dixon Realty Team|KW. Central Texas MLS
- $197,5004 bd2 ba1.5k sqft1311 W Main St, Gatesville, TX 76528ActiveMLS ID #596633, Jonathan Agrait, All City Real Estate Ltd. Co. Central Texas MLS
- $168,5002 bd1 ba899 sqft1716 W Main St, Gatesville, TX 76528ActiveMLS ID #623454, Sara Brown, Dixon Realty Team|KW. Central Texas MLS
- $225,0003 bd2 ba1.2k sqft214 Spindletop St, Gatesville, TX 76528ActiveMLS ID #608101, Jovan Lopez Gonzalez, Bison Creek Real Estate LLC. Central Texas MLS
- $215,0003 bd2 ba1.2k sqft2529 Powell Dr, Gatesville, TX 76528ActiveMLS ID #617623, Lute Sullins, Tejas Real Estate. Central Texas MLS
- $225,0003 bd2 ba1.7k sqft204 N 26th St, Gatesville, TX 76528ActiveMLS ID #620630, Crystal Miller, Miller Home Team. Central Texas MLS
- $150,0002 bd1 ba1.1k sqft1504 Bridge St, Gatesville, TX 76528ActiveMLS ID #608359, Chance Taylor, Dixon Realty Team|KW. Central Texas MLS
- $100,0004 bd2 ba1.4k sqft602 Andrews St, Gatesville, TX 76528ActiveMLS ID #617426, Jason Johnson, EG Realty. Central Texas MLS
- $100,0003 bd2 ba1.2k sqft1401 Bridge St, Gatesville, TX 76528ActiveMLS ID #612312, Vernon MacHardy, Coldwell Banker Realty. Central Texas MLS
- $254,9003 bd2 ba1.8k sqft2405 Osage Rd, Gatesville, TX 76528ActiveMLS ID #622132, Jana Carpenter, Dixon Realty Team|KW. Central Texas MLS
- $219,9003 bd2 ba1.1k sqft606 Bridge St, Gatesville, TX 76528ActiveMLS ID #618811, James Mauldin, Compass RE Texas, LLC. Central Texas MLS
