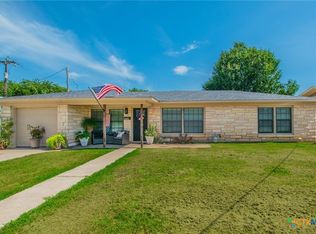
This charming 1,200-square-foot brick home features brand-new flooring throughout and offers 2 spacious bedrooms and 1 full bathroom. The inviting living area provides plenty of room for relaxing or entertaining. The kitchen is designed with functionality in mind, featuring abundant counter space, a center island, and plenty of cabinets for storage. Both bedrooms include spacious walk-in closets, providing ample storage. Large windows throughout the home fill the interior with natural light, creating a bright and welcoming atmosphere. Step outside to enjoy the fenced backyard with a covered patio—perfect for outdoor gatherings or quiet evenings. A 500-square-foot detached garage includes both electricity and water, making it ideal for a workshop, hobby space, or additional storage. Situated on a corner lot in a quiet, well-established neighborhood, this move-in-ready home offers comfort, convenience, and versatility. Whether you're a first-time homebuyer or looking to downsize, this property is a wonderful place to call home.
For sale
Price cut: $5K (8/21)
$184,900
3401 Jewell Dr, Gatesville, TX 76528
2beds
1,200sqft
Single Family Residence
Built in 1984
9,365 Square Feet Lot
$184,000 Zestimate®
$154/sqft
$-- HOA
What's special
Brand-new flooring throughoutBright and welcoming atmosphereCorner lotSpacious walk-in closetsAbundant counter spaceCenter island
- 42 days |
- 100 |
- 2 |
Zillow last checked:
Listing updated:
Listed by:
Lindy Burks 0815257 254-471-5738,
BURKS REAL ESTATE 254-471-5738,
Calvin Burks 254-865-3601,
BURKS REAL ESTATE
Source: NTREIS,MLS#: 21328289
Facts & features
Interior
Bedrooms & bathrooms
- Bedrooms: 2
- Bathrooms: 1
- Full bathrooms: 1
Primary bedroom
- Level: First
- Dimensions: 0 x 0
Bedroom
- Level: First
- Dimensions: 0 x 0
Living room
- Level: First
- Dimensions: 0 x 0
Heating
- Central, Electric
Cooling
- Central Air, Electric
Appliances
- Included: Dishwasher, Electric Range, Refrigerator
- Laundry: Washer Hookup, Dryer Hookup
Features
- Eat-in Kitchen, Kitchen Island, Open Floorplan
- Has basement: No
- Has fireplace: No
Interior area
- Total interior livable area: 1,200 sqft
Video & virtual tour
Property
Parking
- Total spaces: 1
- Parking features: Driveway, Garage, On Street
- Garage spaces: 1
Features
- Levels: One
- Stories: 1
- Pool features: None
- Fencing: Back Yard,Chain Link
Lot
- Size: 9,365 Square Feet
Details
- Parcel number: 111947
Construction
Type & style
- Home type: SingleFamily
- Architectural style: Traditional,Detached
- Property subtype: Single Family Residence
Materials
- Roof: Composition,Shingle
Condition
- Year built: 1984
Utilities & green energy
- Sewer: Public Sewer
- Water: Public
- Utilities for property: Electricity Connected, Sewer Available, Water Available
Community & HOA
Community
- Subdivision: Eastview Addn Part 2
HOA
- Has HOA: No
Location
- Region: Gatesville
Financial & listing details
- Price per square foot: $154/sqft
- Tax assessed value: $142,120
- Annual tax amount: $2,754
- Date on market: 7/10/2026
- Cumulative days on market: 43 days
- Listing terms: Cash,Conventional,1031 Exchange,FHA,USDA Loan,VA Loan
Estimated market value
$184,000
$175,000 - $193,000
$1,003/mo
Price history
| Date | Event | Price |
|---|---|---|
| 8/21/2026 | Price change | $184,900-2.6%$154/sqft |
Source:  Central Texas MLS #619133 Report a problem Central Texas MLS #619133 Report a problem | ||
| 7/8/2026 | Listed for sale | $189,900$158/sqft |
Source: Central Texas MLS #619133 Report a problem | ||
| 11/10/2016 | Sold | -- |
Source: Agent Provided Report a problem | ||
Public tax history
| Year | Property taxes | Tax assessment |
|---|---|---|
| 2025 | -- | $142,120 -4.7% |
| 2024 | $2,849 | $149,070 +6.1% |
| 2023 | -- | $140,500 +10.6% |
| 2022 | $2,569 +27.1% | $127,080 +33.2% |
| 2021 | $2,022 +2% | $95,420 +9% |
| 2020 | $1,982 | $87,534 +2.9% |
| 2019 | -- | $85,060 +2.6% |
| 2018 | $1,900 +6.2% | $82,900 +3.9% |
| 2017 | $1,789 +18% | $79,790 +12.7% |
| 2016 | $1,517 +18.2% | $70,820 -8.4% |
| 2015 | $1,283 | $77,300 +9% |
| 2014 | $1,283 | $70,910 +3% |
| 2013 | -- | $68,870 +0.4% |
| 2012 | -- | $68,610 +3% |
| 2011 | -- | $66,580 -0.9% |
| 2010 | -- | $67,210 -0.9% |
| 2009 | -- | $67,830 -6.9% |
| 2008 | -- | $72,850 +0.9% |
| 2007 | -- | $72,200 +9.3% |
| 2006 | -- | $66,070 +0.6% |
| 2004 | -- | $65,690 +45.1% |
| 2003 | -- | $45,260 |
| 2002 | -- | $45,260 +9.4% |
| 2001 | -- | $41,390 |
Find assessor info on the county website
Monthly payment
Est. payment
Payment breakdown
Explore the cost of this home by adjusting the details. Changes won't be saved.Climate risks
Neighborhood: 76528
Nearby schools
GreatSchools rating
- 4/10Gatesville Intermediate SchoolGrades: 4-6Distance: 0.6 mi
- 6/10Gatesville Junior High SchoolGrades: 7-8Distance: 0.7 mi
- 6/10Gatesville High SchoolGrades: 9-12Distance: 0.8 mi
Schools provided by the listing agent
- Elementary: Gatesville
- Middle: Gatesville
- High: Gatesville
- District: Gatesville ISD
Source: NTREIS. This data may not be complete. We recommend contacting the local school district to confirm school assignments for this home.
- $151,700-- bd1 ba1.1k sqft3403 Jewell Dr, Gatesville, TX 76528Off Market
- $145,700-- bd1 ba1.5k sqft3402 Jewell Dr, Gatesville, TX 76528Off Market
- $300,560-- bd3 ba3.7k sqft404 S 34th St, Gatesville, TX 76528Off Market
- $139,800-- bd1 ba1.2k sqft3404 Jewell Dr, Gatesville, TX 76528Off Market
- $136,500-- bd1 ba1.2k sqft3405 Jewell Dr, Gatesville, TX 76528Off Market
- $124,8002 bd1 ba912 sqft3402 Empress Dr, Gatesville, TX 76528Off Market
- $139,1002 bd1 ba951 sqft3404 Empress Dr, Gatesville, TX 76528Off Market
- $21,250-- bd-- ba-- sqft502 S 34th St, Gatesville, TX 76528Off Market
A local agent can set up tours, give advice and negotiate with sellers.
A local lender can help you make sure your offer is ready when you are.
Similar homes
- $174,9003 bd1 ba1.3k sqft2407 Oak Dr, Gatesville, TX 76528For Sale
 MLS ID #21348898, Joanna Mayberry. NTREIS
 - $199,5003 bd1 ba1.1k sqft2401 Oak Dr, Gatesville, TX 76528Active
 MLS ID #617724, Lute Sullins, Tejas Real Estate. Central Texas MLS
 - $190,0003 bd2 ba1.2k sqft1309 W Main St, Gatesville, TX 76528Active
 MLS ID #617347, Kaylan Summers, McCall Real Estate. Central Texas MLS
 - $185,0003 bd2 ba1.3k sqft1008 Pleasant St, Gatesville, TX 76528Active
 MLS ID #604587, Shelley Herring, Tejas Real Estate. Central Texas MLS
 - $215,0003 bd2 ba1.2k sqft2529 Powell Dr, Gatesville, TX 76528ActiveMLS ID #617623, Lute Sullins, Tejas Real Estate. Central Texas MLS
- $164,0002 bd2 ba924 sqft1103 E Leon St, Gatesville, TX 76528For SaleMLS ID #21299212, Kellie Gore. NTREIS
- $225,0002 bd1 ba1.3k sqft308 N 9th St, Gatesville, TX 76528For SaleMLS ID #21346008, Diana Barnett. NTREIS
- $150,0002 bd1 ba1.1k sqft1504 Bridge St, Gatesville, TX 76528ActiveMLS ID #608359, Chance Taylor, Dixon Realty Team|KW. Central Texas MLS
- $197,5004 bd2 ba1.5k sqft1311 W Main St, Gatesville, TX 76528ActiveMLS ID #596633, Jonathan Agrait, All City Real Estate Ltd. Co. Central Texas MLS
- $244,5003 bd2 ba898 sqft2311 Bridge St, Gatesville, TX 76528For SaleMLS ID #21355405, Diana Barnett. NTREIS
- $225,0003 bd2 ba1.7k sqft204 N 26th St, Gatesville, TX 76528ActiveMLS ID #620630, Crystal Miller, Miller Home Team. Central Texas MLS
- $145,0002 bd1 ba1.1k sqft1506 Golf Course Rd, Gatesville, TX 76528ActiveMLS ID #584789, Lisa Kamprath, White Label Realty. Central Texas MLS
- $225,0003 bd2 ba1.2k sqft214 Spindletop St, Gatesville, TX 76528ActiveMLS ID #608101, Jovan Lopez Gonzalez, Bison Creek Real Estate LLC. Central Texas MLS
- $145,0003 bd1 ba1k sqft302 N 28th St, Gatesville, TX 76528ActiveMLS ID #609316, Jana Carpenter, Dixon Realty Team|KW. Central Texas MLS
- $249,0004 bd3 ba1.6k sqft111 Cottonwood Dr, Gatesville, TX 76528ActiveMLS ID #619148, Amber Carothers, Front Porch Realty. Central Texas MLS
- $244,5002 bd2 ba1.3k sqft301 Liberty St, Gatesville, TX 76528ActiveMLS ID #603876, Chance Taylor, Dixon Realty Team|KW. Central Texas MLS
- $245,0003 bd2 ba1.3k sqft1012 E Main St, Gatesville, TX 76528ActiveMLS ID #619263, Jana Carpenter, Dixon Realty Team|KW. Central Texas MLS
- $274,0002 bd1 ba1.3k sqft122 Homestead Dr, Gatesville, TX 76528For SaleMLS ID #21321172, Sara Brown. NTREIS
- $120,0003 bd2 ba1.6k sqft2522 Jackson Dr, Gatesville, TX 76528ActiveMLS ID #616860, Whitney Tanner, Tejas Real Estate. Central Texas MLS
- $122,9003 bd1 ba1.7k sqft210 S 5th St, Gatesville, TX 76528For SaleMLS ID #21296000, Debra St Clair. NTREIS
