Step into timeless charm with this inviting 3-bedroom, 1-bath Craftsman home featuring a welcoming front porch-perfect for morning coffee or relaxed evenings. Inside you will find a cozy sunroom filled with natural light, offering the ideal space for reading, plants or a home office. The home retains its classic character while providing a fantastic opportunity to make it your own. The kitchen is ready for a remodel, providing a blank canvas to design the space of your dreams and add value to this already charming property. Updates and features include a 4 year old roof, painting inside and outside, remodeled bathroom and ceiling fans throughout the home. Whether you're looking for a personal residence or investment opportunity, this home has character, potential and a warm inviting feel that's hard to find. Don't miss your chance to bring your vision to life!
For sale
Price cut: $10K (8/29)
$112,900
210 S 5th St, Gatesville, TX 76528
3beds
1,778sqft
Single Family Residence
Built in 1925
0.26 Acres Lot
$-- Zestimate®
$63/sqft
$-- HOA
What's special
Warm inviting feelClassic characterRemodeled bathroom
- 93 days
- 373
- 12
Zillow last checked:
Listing updated:
Listed by:
Debra St Clair 0646362 254-741-1500,
Kelly, Realtors 254-741-1500
Source: NTREIS,MLS#: 21296000
Facts & features
Interior
Bedrooms & bathrooms
- Bedrooms: 3
- Bathrooms: 1
- Full bathrooms: 1
Primary bedroom
- Features: Ceiling Fan(s)
- Level: First
- Dimensions: 0 x 0
Bedroom
- Features: Ceiling Fan(s)
- Level: First
- Dimensions: 0 x 0
Bedroom
- Features: Ceiling Fan(s)
- Level: First
- Dimensions: 0 x 0
Other
- Features: Granite Counters
- Level: First
- Dimensions: 0 x 0
Kitchen
- Level: First
- Dimensions: 0 x 0
Living room
- Features: Ceiling Fan(s), Fireplace
- Level: First
- Dimensions: 0 x 0
Heating
- Fireplace(s)
Cooling
- Ceiling Fan(s)
Appliances
- Laundry: Dryer Hookup, ElectricDryer Hookup
Features
- Granite Counters
- Flooring: Tile, Wood
- Has basement: No
- Number of fireplaces: 1
- Fireplace features: Living Room, Wood Burning
Interior area
- Total interior livable area: 1,778 sqft
Video & virtual tour
Property
Parking
- Total spaces: 1
- Parking features: Attached Carport, Driveway
- Carport spaces: 1
Features
- Levels: One
- Stories: 1
- Patio & porch: Covered
- Pool features: None
- Fencing: Partial,Wood
Lot
- Size: 0.26 Acres
Details
- Parcel number: 114032
Construction
Type & style
- Home type: SingleFamily
- Architectural style: Craftsman,Detached
- Property subtype: Single Family Residence
Materials
- Foundation: Pillar/Post/Pier
- Roof: Composition
Condition
- Resale
- Year built: 1925
Utilities & green energy
- Sewer: Public Sewer
- Water: Public
- Utilities for property: Electricity Available, Sewer Available, Water Available
Community & HOA
Community
- Security: Carbon Monoxide Detector(s), Smoke Detector(s)
- Subdivision: Original Town
HOA
- Has HOA: No
Location
- Region: Gatesville
Financial & listing details
- Price per square foot: $63/sqft
- Tax assessed value: $134,140
- Annual tax amount: $2,551
- Date on market: 6/9/2026
- Cumulative days on market: 95 days
- Listing terms: Cash,Conventional
- Exclusions: na
Estimated market value
Not available
Estimated sales range
Not available
$1,529/mo
Price history
| Date | Event | Price |
|---|---|---|
| 8/29/2026 | Price change | $112,900-8.1%$63/sqft |
Source: NTREIS #21296000 Report a problem | ||
| 8/3/2026 | Price change | $122,900-3.9%$69/sqft |
Source: NTREIS #21296000 Report a problem | ||
| 7/8/2026 | Price change | $127,900-3.8%$72/sqft |
Source: NTREIS #21296000 Report a problem | ||
| 6/9/2026 | Listed for sale | $132,900+39.9%$75/sqft |
Source: NTREIS #21296000 Report a problem | ||
| 9/30/2024 | Listing removed | $95,000$53/sqft |
Source:  WMLS #224662 Report a problem WMLS #224662 Report a problem | ||
| 9/11/2024 | Price change | $95,000-5%$53/sqft |
Source: WMLS #224662 Report a problem | ||
| 8/7/2024 | Price change | $100,000-7%$56/sqft |
Source: WMLS #224662 Report a problem | ||
| 7/31/2024 | Listed for sale | $107,500+34.4%$60/sqft |
Source: WMLS #224662 Report a problem | ||
| 4/6/2024 | Listing removed | -- |
Source: WMLS #218514 Report a problem | ||
| 11/27/2023 | Price change | $80,000-11.1%$45/sqft |
Source: WMLS #218514 Report a problem | ||
| 10/5/2023 | Listed for sale | $90,000+6%$51/sqft |
Source: WMLS #218514 Report a problem | ||
| 9/13/2022 | Sold | -- |
Source: NTREIS #207853 Report a problem | ||
| 8/7/2022 | Pending sale | $84,900$48/sqft |
Source: WMLS #207853 Report a problem | ||
| 7/22/2022 | Price change | $84,900-5.6%$48/sqft |
Source: WMLS #207853 Report a problem | ||
| 7/7/2022 | Price change | $89,900-5.3%$51/sqft |
Source: WMLS #207853 Report a problem | ||
| 7/2/2022 | Price change | $94,900-5%$53/sqft |
Source: WMLS #207853 Report a problem | ||
| 6/29/2022 | Price change | $99,900-4.8%$56/sqft |
Source: WMLS #207853 Report a problem | ||
| 6/23/2022 | Price change | $104,900-4.5%$59/sqft |
Source: WMLS #207853 Report a problem | ||
| 6/19/2022 | Price change | $109,900-6%$62/sqft |
Source: WMLS #207853 Report a problem | ||
| 6/9/2022 | Price change | $116,900-1.4%$66/sqft |
Source: WMLS #207853 Report a problem | ||
| 5/26/2022 | Price change | $118,500-1.2%$67/sqft |
Source: WMLS #207853 Report a problem | ||
| 5/13/2022 | Listed for sale | $119,900+4.3%$67/sqft |
Source: WMLS #207853 Report a problem | ||
| 5/4/2022 | Listing removed | -- |
Source: Owner Report a problem | ||
| 2/4/2022 | Listed for sale | $115,000$65/sqft |
Source: Owner Report a problem | ||
| 3/24/2021 | Listing removed | -- |
Source: Owner Report a problem | ||
Public tax history
| Year | Property taxes | Tax assessment |
|---|---|---|
| 2025 | -- | $131,616 +20% |
| 2024 | $2,096 | $109,680 -0.4% |
| 2023 | -- | $110,130 +22.4% |
| 2022 | $1,819 +19.7% | $89,980 +25.4% |
| 2021 | $1,520 +4% | $71,740 +11.2% |
| 2020 | $1,461 +7.7% | $64,529 +5.6% |
| 2019 | $1,357 -6.3% | $61,100 -3.4% |
| 2018 | $1,449 -2.2% | $63,220 -4.3% |
| 2017 | $1,482 +11.2% | $66,080 +6.2% |
| 2016 | $1,333 +25.6% | $62,220 +15.8% |
| 2015 | $1,061 | $53,730 +4.2% |
| 2014 | $1,061 | $51,540 +4.5% |
| 2013 | -- | $49,300 +1.8% |
| 2012 | -- | $48,430 -0.6% |
| 2011 | -- | $48,730 -8.2% |
| 2010 | -- | $53,100 |
| 2009 | -- | $53,100 -4% |
| 2008 | -- | $55,300 +4.6% |
| 2007 | -- | $52,890 +3% |
| 2006 | -- | $51,330 +74.4% |
| 2004 | -- | $29,430 +2.7% |
| 2003 | -- | $28,670 |
| 2002 | -- | $28,670 -20.2% |
| 2001 | -- | $35,940 |
Find assessor info on the county website
Monthly payment
Est. payment
Payment breakdown
Explore the cost of this home by adjusting the details. Changes won't be saved.Climate risks
Neighborhood: 76528
Nearby schools
Schools provided by the listing agent
- Elementary: Gatesville
- Middle: Gatesville
- High: Gatesville
- District: Gatesville ISD
Source: NTREIS. This data may not be complete. We recommend contacting the local school district to confirm school assignments for this home.
Similar homes
- $116,3993 bd2 ba1.2k sqft509 Saunders St, Gatesville, TX 76528For Sale
 MLS ID #88316352, Chet Polniazek, 1st Texas Realty Services. HAR
 - $115,0003 bd2 ba1.3k sqft203 N 10th St, Gatesville, TX 76528Active

 MLS ID #565615, Shelley Herring, Tejas Real Estate. Central Texas MLS
 - $100,0004 bd2 ba1.4k sqft602 Andrews St, Gatesville, TX 76528Active
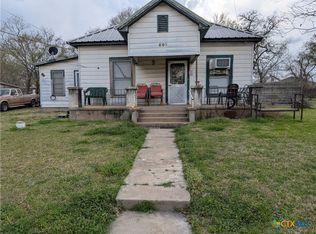 MLS ID #617426, Jason Johnson, EG Realty. Central Texas MLS
 - $120,0003 bd2 ba1.6k sqft2522 Jackson Dr, Gatesville, TX 76528Active
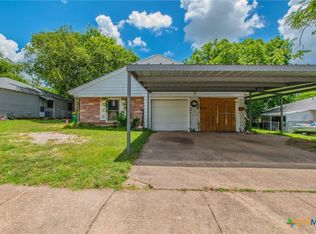 MLS ID #616860, Whitney Tanner, Tejas Real Estate. Central Texas MLS
 - $100,0003 bd2 ba1.2k sqft1401 Bridge St, Gatesville, TX 76528ActiveMLS ID #612312, Vernon MacHardy, Coldwell Banker Realty. Central Texas MLS
- $75,0003 bd2 ba1.3k sqft410 S 14th St, Gatesville, TX 76528ActiveMLS ID #620647, Jason Johnson, EG Realty. Central Texas MLS
- $150,0002 bd1 ba1.1k sqft1504 Bridge St, Gatesville, TX 76528ActiveMLS ID #608359, Chance Taylor, Dixon Realty Team|KW. Central Texas MLS
- $145,0003 bd1 ba1k sqft302 N 28th St, Gatesville, TX 76528ActiveMLS ID #609316, Jana Carpenter, Dixon Realty Team|KW. Central Texas MLS
- $145,0002 bd1 ba1.1k sqft1506 Golf Course Rd, Gatesville, TX 76528ActiveMLS ID #584789, Lisa Kamprath, White Label Realty. Central Texas MLS
- $60,0002 bd2 ba1.3k sqft203 S 14th St, Gatesville, TX 76528ActiveMLS ID #593581, Kandi Luensmann, Front Porch Realty. Central Texas MLS
- $119,5002 bd1 ba986 sqft112 College Ave, Oglesby, TX 76561ActiveMLS ID #571570, Cher Hislop, Texas Legends Realty. Central Texas MLS
