Charming older home with lots of original character. Ten-foot ceilings, hardwood floors, French doors between the living room & dining room, bay windows with storage in the dining room, and corner fireplaces in both front rooms are just a few of the original character features. This corner lot is known for its beautiful flowers and gardens and is inviting for butterflies and birds. As entering the living room, you see an adorable corner fireplace and French doors leading to the large dining room with bay windows and built-in wood shelving. The kitchen has a walk-in pantry and tons of natural light. You have three nice size bedrooms with the front bedroom having a corner fireplace and a built-in wood bookcase. The middle bedroom could easily be used as an office as it has an extra entry from the dining room. The back bedroom loaded with large windows has hand painted walls in a floral design. The front bathroom sits between the front two bedrooms and is split having the sink in one area that closes off from the bathtub and toilet area. The back bathroom is off of the back entryway between the back bedroom and kitchen. This bathroom only has a toilet right now but has plumbing and space for a full tub/shower unit and a vanity. Outside you will enjoy the attached carport and large storage shed.
With its 30 windows this house has lots of natural light, 20 windows have been upgraded over the years. New shingles on house, carport, and shed in 2024. Complete electrical rewired in 2024. All new exterior paint in 2024. Six of the eight rooms have had new or refinished floors in the last 10 years. The plumbing in & under the house was completely upgraded and replaced 10 years ago. The plumbing from house to curb area was replaced this 2024. Also added in the past is supports for beams in the attic.
The house is heated with 2 gas heaters and cooled with window units. The wood fireplaces haven't been used recently. Chandelier in middle bedroom doesn't stay.
Active
Price cut: $2K (6/24)
$117,000
203 N 10th St, Gatesville, TX 76528
3beds
1,341sqft
:
Get pre-qualified$875/mo
Single Family Residence
Built in 1953
4,965 Square Feet Lot
$-- Zestimate®
$87/sqft
$-- HOA
What's special
- 577 days |
- 237 |
- 17 |
Zillow last checked:
Listing updated:
Listed by:
Shelley Herring (254)865-8954,
Tejas Real Estate
Source: Central Texas MLS,MLS#: 565615 Originating MLS: Fort Hood Area Association of REALTORS
Originating MLS: Fort Hood Area Association of REALTORSFacts & features
Interior
Bedrooms & bathrooms
- Bedrooms: 3
- Bathrooms: 2
- Full bathrooms: 2
Primary bedroom
- Level: Main
Heating
- Natural Gas
Cooling
- Wall/Window Unit(s)
Appliances
- Included: Electric Range, Gas Water Heater, Range
- Laundry: Washer Hookup, Electric Dryer Hookup, Inside, In Kitchen
Features
- Chandelier, Dining Area, Separate/Formal Dining Room, High Ceilings, Pantry, Walk-In Pantry
- Flooring: Wood
- Attic: Access Only
- Number of fireplaces: 2
- Fireplace features: Other, See Remarks
Interior area
- Total interior livable area: 1,341 sqft
Video & virtual tour
Property
Parking
- Total spaces: 2
- Parking features: Attached Carport
- Carport spaces: 2
Features
- Levels: One
- Stories: 1
- Exterior features: None
- Pool features: None
- Fencing: None
- Has view: Yes
- View description: None
- Body of water: None
Lot
- Size: 4,965 Square Feet
Details
- Parcel number: 114207
Construction
Type & style
- Home type: SingleFamily
- Architectural style: Traditional
- Property subtype: Single Family Residence
Materials
- Wood Siding
- Foundation: Pillar/Post/Pier
- Roof: Composition,Shingle
Condition
- Resale
- Year built: 1953
Utilities & green energy
- Sewer: Not Connected (at lot), Public Sewer
- Water: Not Connected (at lot), Public
- Utilities for property: Electricity Available, Natural Gas Available, Phone Available, Trash Collection Public
Community & HOA
Community
- Features: None, Curbs, Sidewalks
- Subdivision: Original Town
HOA
- Has HOA: No
Location
- Region: Gatesville
Financial & listing details
- Price per square foot: $87/sqft
- Tax assessed value: $119,090
- Date on market: 12/30/2024
- Cumulative days on market: 574 days
- Listing agreement: Exclusive Right To Sell
- Listing terms: Cash,Conventional
- Electric utility on property: Yes
Estimated market value
Not available
Estimated sales range
Not available
$1,423/mo
Price history
| Date | Event | Price |
|---|---|---|
| 6/24/2026 | Price change | $117,000-1.7%$87/sqft |
Source:  Central Texas MLS #565615 Report a problem Central Texas MLS #565615 Report a problem | ||
| 3/21/2026 | Price change | $119,000-1.7%$89/sqft |
Source: Central Texas MLS #565615 Report a problem | ||
| 3/11/2026 | Listed for sale | $121,000$90/sqft |
Source: Central Texas MLS #565615 Report a problem | ||
| 3/6/2026 | Contingent | $121,000$90/sqft |
Source: Central Texas MLS #565615 Report a problem | ||
| 1/6/2026 | Price change | $121,000-0.8%$90/sqft |
Source: Central Texas MLS #565615 Report a problem | ||
| 10/8/2025 | Price change | $122,000-2.4%$91/sqft |
Source: Central Texas MLS #565615 Report a problem | ||
| 6/16/2025 | Price change | $125,000-3.1%$93/sqft |
Source: Central Texas MLS #565615 Report a problem | ||
| 12/30/2024 | Listed for sale | $129,000$96/sqft |
Source: Central Texas MLS #565615 Report a problem | ||
Public tax history
| Year | Property taxes | Tax assessment |
|---|---|---|
| 2025 | -- | $71,620 +10% |
| 2024 | $180 | $65,109 +10% |
| 2023 | -- | $59,190 +10% |
| 2022 | $180 -0.1% | $53,809 +10% |
| 2021 | $180 +0% | $48,917 +10% |
| 2020 | $180 +0.1% | $44,470 +6.6% |
| 2019 | $180 -0.3% | $41,720 -10.7% |
| 2018 | $181 -0.2% | $46,700 |
| 2017 | $181 -0.1% | $46,700 +4% |
| 2016 | $181 -0.1% | $44,900 -0.9% |
| 2015 | $181 | $45,330 +2.7% |
| 2014 | $181 | $44,120 +13.6% |
| 2013 | -- | $38,830 +1.7% |
| 2012 | -- | $38,170 +5.7% |
| 2011 | -- | $36,100 -7.9% |
| 2010 | -- | $39,210 |
| 2009 | -- | $39,210 -3.7% |
| 2008 | -- | $40,720 +10.5% |
| 2007 | -- | $36,850 -3.5% |
| 2006 | -- | $38,170 +96.4% |
| 2004 | -- | $19,430 +2.4% |
| 2003 | -- | $18,980 |
| 2002 | -- | $18,980 +2.6% |
| 2001 | -- | $18,500 |
Find assessor info on the county website
Monthly payment
Est. payment
Payment breakdown
Explore the cost of this home by adjusting the details. Changes won't be saved.Climate risks
Neighborhood: 76528
Nearby schools
GreatSchools rating
- 7/10Gatesville Elementary SchoolGrades: 1-3Distance: 1.4 mi
- 6/10Gatesville Junior High SchoolGrades: 7-8Distance: 1.4 mi
- 6/10Gatesville High SchoolGrades: 9-12Distance: 1.4 mi
Schools provided by the listing agent
- District: Gatesville ISD
Source: Central Texas MLS. This data may not be complete. We recommend contacting the local school district to confirm school assignments for this home.
- $78,700-- bd1 ba908 sqft201 N 10th St, Gatesville, TX 76528Off Market
- $162,700-- bd1 ba1.7k sqft902 Saunders St, Gatesville, TX 76528Off Market
- $--2 bd1 ba1.3k sqft115 N 10th St, Gatesville, TX 76528Sold

- $106,800-- bd1 ba1k sqft907 Saunders St, Gatesville, TX 76528Off Market
- $94,700-- bd1 ba1k sqft905 Saunders St, Gatesville, TX 76528Off Market
- $--4 bd2 ba1.6k sqft903 Saunders St, Gatesville, TX 76528Sold
- $36,870-- bd2 ba1k sqft206 N 10th St, Gatesville, TX 76528Off Market
- $183,8003 bd1 ba2.2k sqft206 N 9th St, Gatesville, TX 76528Off Market
A local agent can set up tours, give advice and negotiate with sellers.
A local lender can help you make sure your offer is ready when you are.
Similar homes
- $116,3993 bd2 ba1.2k sqft509 Saunders St, Gatesville, TX 76528For Sale
 MLS ID #88316352, Chet Polniazek, 1st Texas Realty Services. HAR
 - $100,0004 bd2 ba1.4k sqft602 Andrews St, Gatesville, TX 76528Active
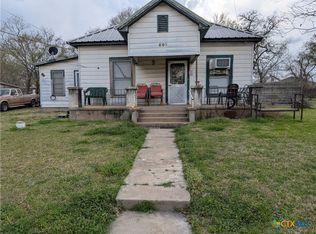
 MLS ID #617426, Jason Johnson, EG Realty. Central Texas MLS
 - $130,0003 bd2 ba1.6k sqft2522 Jackson Dr, Gatesville, TX 76528Active
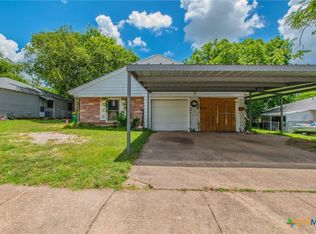 MLS ID #616860, Whitney Glover, Tejas Real Estate. Central Texas MLS
 - $127,9003 bd1 ba1.7k sqft210 S 5th St, Gatesville, TX 76528For Sale
 MLS ID #21296000, Debra St Clair. NTREIS
 - $100,0003 bd2 ba1.2k sqft1401 Bridge St, Gatesville, TX 76528ActiveMLS ID #612312, Vernon MacHardy, Coldwell Banker Realty. Central Texas MLS
- $75,0003 bd2 ba1.3k sqft410 S 14th St, Gatesville, TX 76528ActiveMLS ID #620647, Jason Johnson, EG Realty. Central Texas MLS
- $107,9002 bd1 ba704 sqft504 S 6th St, Gatesville, TX 76528ActiveMLS ID #610064, Shalonda Dixson, All City Real Estate Ltd. Co. Central Texas MLS
- $150,0002 bd1 ba1.1k sqft1504 Bridge St, Gatesville, TX 76528ActiveMLS ID #608359, Chance Taylor, Dixon Realty Team|KW. Central Texas MLS
- $150,0003 bd1 ba1k sqft302 N 28th St, Gatesville, TX 76528ActiveMLS ID #609316, Jana Carpenter, Dixon Realty Team|KW. Central Texas MLS
- $145,0002 bd1 ba1.1k sqft1506 Golf Course Rd, Gatesville, TX 76528ActiveMLS ID #584789, Lisa Kamprath, White Label Realty. Central Texas MLS
- $155,0002 bd1 ba926 sqft3414 Jewell Dr, Gatesville, TX 76528For SaleMLS ID #21338538, Diana Barnett. NTREIS
- $164,0002 bd2 ba924 sqft1103 E Leon St, Gatesville, TX 76528For SaleMLS ID #21299212, Kellie Gore. NTREIS
- $60,0002 bd2 ba1.3k sqft203 S 14th St, Gatesville, TX 76528ActiveMLS ID #593581, Kandi Luensmann, Front Porch Realty. Central Texas MLS
- $119,5002 bd1 ba986 sqft112 College Ave, Oglesby, TX 76561ActiveMLS ID #571570, Cher Hislop, Texas Legends Realty. Central Texas MLS
- $160,0003 bd2 ba1.2k sqft109 McKelvain St, Oglesby, TX 76561For SaleMLS ID #21271972, Yvonne Curtis. NTREIS
