Charming single-level brick home offering low-maintenance living on the edge of the Gatesville city limits! This adorable 2-bedroom, 1-bathroom residence in the desirable Eastview Addition combines solid 1985 masonry construction with smart, practical updates, making it an excellent opportunity for first-time buyers, downsizers, or investors.
Property Highlights:
Move-In Ready Comfort: Features 926 square feet of highly functional, single-story living space with durable laminate flooring throughout.
Recent Upgrades: Complete peace of mind with a brand-new roof installed in 2024.
Bright Open Layout: An inviting, light-filled floor plan seamlessly connects the main living area to the kitchen and dining combo.
Generous Outdoor Space: Situated on a 0.22-acre city lot featuring a spacious, fully fenced backyard—ideal for pets, gardening, or outdoor recreation.
Functional Parking & Storage: Includes an attached 1-car garage equipped with laundry hookups and extra room for a workshop or storage space.
The Lifestyle
Enjoy the perfect balance of a quiet, established neighborhood setting while staying just minutes from local schools, daily shopping conveniences, and the historic charm of downtown Gatesville.
This property is clean, efficient, and ready for its next owner. Contact us today to schedule a private showing!
Some photos in this listing have been virtually staged or digitally enhanced for marketing purposes.
Pending
Price increase: $10K (6/25)
$155,000
3414 Jewell Dr, Gatesville, TX 76528
2beds
926sqft
Duplex, Single Family Residence
Built in 1985
9,365 Square Feet Lot
$149,200 Zestimate®
$167/sqft
$-- HOA
What's special
Single-level brick homeSpacious fully fenced backyardDurable laminate flooring throughoutInviting light-filled floor planBright open layout
- 31 days |
- 150 |
- 5 |
Likely to sell faster than
Zillow last checked:
Listing updated:
Listed by:
Diana Barnett 0432796,
All City Real Estate Ltd. Co 866-277-6005
Source: NTREIS,MLS#: 21338538
Facts & features
Interior
Bedrooms & bathrooms
- Bedrooms: 2
- Bathrooms: 1
- Full bathrooms: 1
Primary bedroom
- Features: Ceiling Fan(s), Walk-In Closet(s)
- Level: First
- Dimensions: 13 x 12
Bedroom
- Features: Ceiling Fan(s), Walk-In Closet(s)
- Level: First
- Dimensions: 14 x 11
Dining room
- Level: First
- Dimensions: 9 x 11
Other
- Level: First
- Dimensions: 5 x 8
Kitchen
- Features: Built-in Features, Galley Kitchen
- Level: First
- Dimensions: 8 x 9
Living room
- Features: Ceiling Fan(s)
- Level: First
- Dimensions: 14 x 14
Heating
- Central, Electric
Cooling
- Central Air, Ceiling Fan(s), Electric
Appliances
- Included: Electric Cooktop, Electric Oven, Electric Water Heater
- Laundry: Washer Hookup, Dryer Hookup, ElectricDryer Hookup, In Garage
Features
- Cable TV
- Flooring: Laminate
- Windows: Window Coverings
- Has basement: No
- Has fireplace: No
Interior area
- Total interior livable area: 926 sqft
Video & virtual tour
Property
Parking
- Total spaces: 1
- Parking features: Garage
- Attached garage spaces: 1
Features
- Levels: One
- Stories: 1
- Pool features: None
- Fencing: Back Yard,Chain Link
Lot
- Size: 9,365 Square Feet
- Residential vegetation: Grassed
Details
- Additional structures: None
- Parcel number: 111963
Construction
Type & style
- Home type: SingleFamily
- Architectural style: Traditional
- Property subtype: Duplex, Single Family Residence
- Attached to another structure: Yes
Materials
- Brick
- Foundation: Slab
- Roof: Composition
Condition
- Year built: 1985
Utilities & green energy
- Sewer: Public Sewer
- Water: Public
- Utilities for property: Electricity Available, Electricity Connected, Phone Available, Sewer Available, Separate Meters, Water Available, Cable Available
Community & HOA
Community
- Features: Curbs
- Subdivision: Eastview Addn Part 2
HOA
- Has HOA: No
Location
- Region: Gatesville
Financial & listing details
- Price per square foot: $167/sqft
- Tax assessed value: $111,760
- Annual tax amount: $2,141
- Date on market: 7/23/2026
- Cumulative days on market: 31 days
- Listing terms: Cash,Conventional,FHA,USDA Loan,VA Loan
- Road surface type: Asphalt
Estimated market value
$149,200
$142,000 - $157,000
$999/mo
Price history
| Date | Event | Price |
|---|---|---|
| 8/10/2026 | Pending sale | $155,000$167/sqft |
Source: NTREIS #21338538 Report a problem | ||
| 6/25/2026 | Listed for sale | $155,000+6.9%$167/sqft |
Source:  Central Texas MLS #614430 Report a problem Central Texas MLS #614430 Report a problem | ||
| 5/30/2026 | Contingent | $145,000$157/sqft |
Source: Central Texas MLS #614430 Report a problem | ||
| 5/22/2026 | Listed for sale | $145,000$157/sqft |
Source: Central Texas MLS #614430 Report a problem | ||
Public tax history
| Year | Property taxes | Tax assessment |
|---|---|---|
| 2025 | -- | $110,468 +10% |
| 2024 | $1,022 | $100,425 +10% |
| 2023 | -- | $91,295 +10% |
| 2022 | $1,256 -5.7% | $82,995 +10% |
| 2021 | $1,332 +4.1% | $75,450 +8.8% |
| 2020 | $1,279 +4.8% | $69,332 +2.9% |
| 2019 | $1,221 -19% | $67,410 +2.5% |
| 2018 | $1,507 +31.8% | $65,760 +2.6% |
| 2017 | $1,144 +17.7% | $64,120 +8.5% |
| 2016 | $972 -5.6% | $59,110 -6.9% |
| 2015 | $1,030 | $63,460 +8.3% |
| 2014 | $1,030 | $58,600 +6.9% |
| 2013 | -- | $54,810 -0.7% |
| 2012 | -- | $55,190 +2.2% |
| 2011 | -- | $53,990 -1.1% |
| 2010 | -- | $54,590 -1.1% |
| 2009 | -- | $55,170 -8.7% |
| 2008 | -- | $60,420 +3.6% |
| 2007 | -- | $58,320 +12.3% |
| 2006 | -- | $51,930 +5.5% |
| 2004 | -- | $49,220 +2.5% |
| 2003 | -- | $48,010 +0.9% |
| 2002 | -- | $47,560 +10% |
| 2001 | -- | $43,240 |
Find assessor info on the county website
Monthly payment
Est. payment
Payment breakdown
Explore the cost of this home by adjusting the details. Changes won't be saved.Climate risks
Neighborhood: 76528
Nearby schools
GreatSchools rating
- 4/10Gatesville Intermediate SchoolGrades: 4-6Distance: 0.7 mi
- 6/10Gatesville Junior High SchoolGrades: 7-8Distance: 0.8 mi
- 6/10Gatesville High SchoolGrades: 9-12Distance: 0.9 mi
Schools provided by the listing agent
- Elementary: Gatesville
- Middle: Gatesville
- High: Gatesville
- District: Gatesville ISD
Source: NTREIS. This data may not be complete. We recommend contacting the local school district to confirm school assignments for this home.
- $129,500-- bd1 ba926 sqft3412 Jewell Dr, Gatesville, TX 76528Off Market
- $164,300-- bd1 ba999 sqft3416 Jewell Dr, Gatesville, TX 76528Off Market
- $143,600-- bd1 ba922 sqft3413 Crown Dr, Gatesville, TX 76528Off Market
- $142,400-- bd1 ba1k sqft3411 Crown Dr, Gatesville, TX 76528Off Market
- $150,4002 bd1 ba1.2k sqft3415 Crown Dr, Gatesville, TX 76528Off Market
- $151,900-- bd1 ba1.1k sqft3418 Jewell Dr, Gatesville, TX 76528Off Market
- $129,3002 bd1 ba912 sqft3410 Jewell Dr, Gatesville, TX 76528Off Market
- $135,300-- bd1 ba948 sqft3413 Jewell Dr, Gatesville, TX 76528Off Market
A local agent can set up tours, give advice and negotiate with sellers.
A local lender can help you make sure your offer is ready when you are.
Similar homes
- $184,9002 bd1 ba1.2k sqft3401 Jewell Dr, Gatesville, TX 76528For Sale
 MLS ID #21328289, Lindy Burks. NTREIS
 - $150,0002 bd1 ba1.1k sqft1504 Bridge St, Gatesville, TX 76528Active
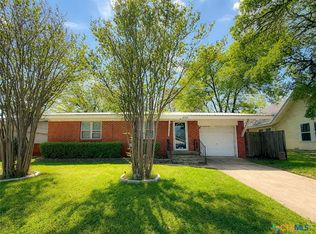
 MLS ID #608359, Chance Taylor, Dixon Realty Team|KW. Central Texas MLS
 - $145,0002 bd1 ba1.1k sqft1506 Golf Course Rd, Gatesville, TX 76528Active
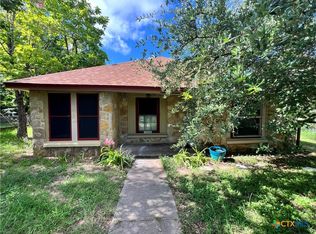 MLS ID #584789, Lisa Kamprath, White Label Realty. Central Texas MLS
 - $174,9003 bd1 ba1.3k sqft2407 Oak Dr, Gatesville, TX 76528For Sale
 MLS ID #21348898, Joanna Mayberry. NTREIS
 - $145,0003 bd1 ba1k sqft302 N 28th St, Gatesville, TX 76528ActiveMLS ID #609316, Jana Carpenter, Dixon Realty Team|KW. Central Texas MLS
- $164,0002 bd2 ba924 sqft1103 E Leon St, Gatesville, TX 76528For SaleMLS ID #21299212, Kellie Gore. NTREIS
- $199,5003 bd1 ba1.1k sqft2401 Oak Dr, Gatesville, TX 76528ActiveMLS ID #617724, Lute Sullins, Tejas Real Estate. Central Texas MLS
- $190,0003 bd2 ba1.2k sqft1309 W Main St, Gatesville, TX 76528ActiveMLS ID #617347, Kaylan Summers, McCall Real Estate. Central Texas MLS
- $185,0003 bd2 ba1.3k sqft1008 Pleasant St, Gatesville, TX 76528ActiveMLS ID #604587, Shelley Herring, Tejas Real Estate. Central Texas MLS
- $225,0002 bd1 ba1.3k sqft308 N 9th St, Gatesville, TX 76528For SaleMLS ID #21346008, Diana Barnett. NTREIS
- $215,0003 bd2 ba1.2k sqft2529 Powell Dr, Gatesville, TX 76528ActiveMLS ID #617623, Lute Sullins, Tejas Real Estate. Central Texas MLS
- $116,3993 bd2 ba1.2k sqft509 Saunders St, Gatesville, TX 76528For SaleMLS ID #88316352, Chet Polniazek, 1st Texas Realty Services. HAR
- $225,0003 bd2 ba1.2k sqft214 Spindletop St, Gatesville, TX 76528ActiveMLS ID #608101, Jovan Lopez Gonzalez, Bison Creek Real Estate LLC. Central Texas MLS
- $115,0003 bd2 ba1.3k sqft203 N 10th St, Gatesville, TX 76528ActiveMLS ID #565615, Shelley Herring, Tejas Real Estate. Central Texas MLS
- $100,0003 bd2 ba1.2k sqft1401 Bridge St, Gatesville, TX 76528ActiveMLS ID #612312, Vernon MacHardy, Coldwell Banker Realty. Central Texas MLS
- $145,0002 bd1 ba864 sqft472 Fm 1602, Jonesboro, TX 76538ActiveMLS ID #621995, Tracy Brown, Dixon Realty Team|KW. Central Texas MLS
- $165,0003 bd1 ba1k sqft1126 W 7th St, Mc Gregor, TX 76657For SaleMLS ID #21347239, Monica Solis. NTREIS
- $195,0002 bd2 ba504 sqft740 County Road 334, Gatesville, TX 76528Active
 MLS ID #9301182, Wendy Papasan, Keller Williams Realty. Unlock MLS
 - $219,9003 bd2 ba1.1k sqft606 Bridge St, Gatesville, TX 76528ActiveMLS ID #618811, James Mauldin, Compass RE Texas, LLC. Central Texas MLS
- $195,0001 bd2 ba1k sqft720 County Road 334, Gatesville, TX 76528ActiveMLS ID #5101062, Wendy Papasan, Keller Williams Realty. Unlock MLS
