Completely remodeled and move-in ready! This beautifully updated 3-bedroom, 2-bath home offers 1,262 square feet of thoughtfully redesigned living space with modern finishes throughout. Over the past few months, the home has undergone an extensive renovation, including new flooring, fresh interior and exterior paint, updated plumbing and electrical, new interior doors and hardware, granite countertops, tile backsplashes, double-pane windows, new light fixtures, and much more! A new roof was installed approximately 3 years ago.
The spacious primary suite is a true highlight, featuring its own private bathroom with a walk-in shower and an oversized walk-in closet—a rare feature in homes of this size. The additional bedrooms offer flexibility for family, guests, or a home office.
Outside, you'll find an attached one-car carport, a fully fenced backyard with mature shade trees, and plenty of space to relax, entertain, or let pets play. Conveniently located in an established neighborhood within walking distance of Gatesville schools, this home combines the character of a classic home with the peace of mind that comes from extensive modern updates.
If you've been searching for a home where the work has already been done, this one is ready for you to move in and enjoy. Schedule your private showing today!
Active
$225,000
2529 Powell Dr, Gatesville, TX 76528
3beds
1,282sqft
:
Get pre-qualified$1,621/mo
Single Family Residence
Built in 1955
7,200 Square Feet Lot
$216,700 Zestimate®
$176/sqft
$-- HOA
What's special
Modern finishes throughoutAttached one-car carportNew light fixturesNew flooringGranite countertopsDouble-pane windowsTile backsplashes
- 38 days |
- 173 |
- 7 |
Zillow last checked:
Listing updated:
Listed by:
Lute Sullins (254)865-8954,
Tejas Real Estate
Source: Central Texas MLS,MLS#: 617623 Originating MLS: Fort Hood Area Association of REALTORS
Originating MLS: Fort Hood Area Association of REALTORSFacts & features
Interior
Bedrooms & bathrooms
- Bedrooms: 3
- Bathrooms: 2
- Full bathrooms: 2
Heating
- Electric, Gas
Cooling
- Central Air, Electric, 1 Unit
Appliances
- Included: Electric Water Heater, Water Heater, Some Electric Appliances
- Laundry: Washer Hookup, Electric Dryer Hookup, Laundry Closet
Features
- Ceiling Fan(s), Living/Dining Room, Other, See Remarks, Storage, Tub Shower, Vanity, Walk-In Closet(s), Granite Counters, Kitchen/Family Room Combo
- Flooring: Luxury Vinyl Plank
- Windows: Double Pane Windows
- Attic: Access Only
- Has fireplace: No
- Fireplace features: None
Interior area
- Total interior livable area: 1,282 sqft
Video & virtual tour
Property
Parking
- Total spaces: 1
- Parking features: Attached Carport
- Carport spaces: 1
Features
- Levels: One
- Stories: 1
- Patio & porch: Covered, Porch
- Exterior features: Porch
- Pool features: None
- Fencing: Back Yard,Chain Link
- Has view: Yes
- View description: None
- Body of water: None
Lot
- Size: 7,200 Square Feet
Details
- Parcel number: 112048
Construction
Type & style
- Home type: SingleFamily
- Architectural style: Traditional
- Property subtype: Single Family Residence
Materials
- Stone Veneer, Wood Siding
- Foundation: Pillar/Post/Pier
- Roof: Composition,Shingle
Condition
- Resale
- Year built: 1955
Utilities & green energy
- Sewer: Public Sewer
- Water: Public
- Utilities for property: Natural Gas Connected, Trash Collection Public
Community & HOA
Community
- Features: None, Curbs
- Subdivision: Eastwood
HOA
- Has HOA: No
Location
- Region: Gatesville
Financial & listing details
- Price per square foot: $176/sqft
- Tax assessed value: $112,000
- Date on market: 6/25/2026
- Cumulative days on market: 39 days
- Listing agreement: Exclusive Right To Sell
- Listing terms: Cash,Conventional,FHA,USDA Loan,VA Loan
Estimated market value
$216,700
$206,000 - $228,000
$1,414/mo
Price history
| Date | Event | Price |
|---|---|---|
| 6/25/2026 | Listed for sale | $225,000$176/sqft |
Source:  Central Texas MLS #617623 Report a problem Central Texas MLS #617623 Report a problem | ||
Public tax history
| Year | Property taxes | Tax assessment |
|---|---|---|
| 2025 | -- | $112,000 -2% |
| 2024 | $2,184 | $114,280 -3.1% |
| 2023 | -- | $117,930 +25.6% |
| 2022 | $1,898 +12.4% | $93,870 +17.8% |
| 2021 | $1,688 -0.8% | $79,670 +6% |
| 2020 | $1,702 +4.9% | $75,135 +2.9% |
| 2019 | $1,622 +4% | $73,000 +7.3% |
| 2018 | $1,560 -0.9% | $68,060 -3% |
| 2017 | $1,574 +21.2% | $70,190 +15.8% |
| 2016 | $1,298 +2.6% | $60,620 -3.1% |
| 2015 | $1,265 | $62,570 +1.8% |
| 2014 | $1,265 | $61,470 +13% |
| 2013 | -- | $54,420 +1.5% |
| 2012 | -- | $53,620 +3.4% |
| 2011 | -- | $51,870 |
| 2010 | -- | $51,870 |
| 2009 | -- | $51,870 -3.4% |
| 2008 | -- | $53,710 +11.9% |
| 2007 | -- | $48,000 +7.6% |
| 2006 | -- | $44,630 +45.5% |
| 2004 | -- | $30,680 +2.7% |
| 2003 | -- | $29,860 |
| 2002 | -- | $29,860 +3.5% |
| 2001 | -- | $28,860 |
Find assessor info on the county website
Monthly payment
Est. payment
Payment breakdown
Explore the cost of this home by adjusting the details. Changes won't be saved.Climate risks
Neighborhood: 76528
Nearby schools
GreatSchools rating
- 7/10Gatesville Elementary SchoolGrades: 1-3Distance: 0.2 mi
- 6/10Gatesville Junior High SchoolGrades: 7-8Distance: 0.6 mi
- 6/10Gatesville High SchoolGrades: 9-12Distance: 0.4 mi
Schools provided by the listing agent
- District: Gatesville ISD
Source: Central Texas MLS. This data may not be complete. We recommend contacting the local school district to confirm school assignments for this home.
- $112,300-- bd1 ba1k sqft2527 Powell Dr, Gatesville, TX 76528Off Market
- $172,4005 bd2 ba1.7k sqft2531 Powell Dr, Gatesville, TX 76528Off Market

- $107,600-- bd1 ba1k sqft2525 Powell Dr, Gatesville, TX 76528Off Market
- $191,000-- bd2 ba1.2k sqft2524 Mears Dr, Gatesville, TX 76528Off Market
- $136,900-- bd1 ba1.1k sqft2522 Mears Dr, Gatesville, TX 76528Off Market
- $111,900-- bd1 ba1k sqft2533 Powell Dr, Gatesville, TX 76528Off Market
- $159,700-- bd1 ba1.5k sqft2523 Powell Dr, Gatesville, TX 76528Off Market
- $183,000-- bd1 ba1.8k sqft2526 Mears Dr, Gatesville, TX 76528Off Market
A local agent can set up tours, give advice and negotiate with sellers.
A local lender can help you make sure your offer is ready when you are.
Similar homes
- $225,0003 bd2 ba1.7k sqft204 N 26th St, Gatesville, TX 76528Active

 MLS ID #620630, Crystal Miller, Miller Home Team. Central Texas MLS
 - $225,0002 bd1 ba1.3k sqft308 N 9th St, Gatesville, TX 76528For Sale
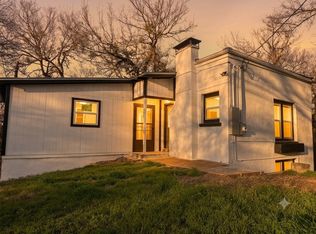 MLS ID #21346008, Diana Barnett. NTREIS
 - $199,5003 bd1 ba1.1k sqft2401 Oak Dr, Gatesville, TX 76528Active
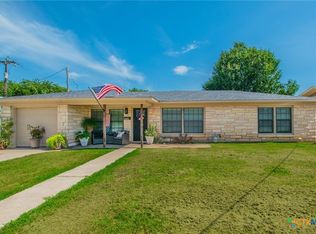 MLS ID #617724, Lute Sullins, Tejas Real Estate. Central Texas MLS
 - $239,9983 bd2 ba1.2k sqft214 Spindletop St, Gatesville, TX 76528Active
 MLS ID #608101, Jovan Lopez Gonzalez, Bison Creek Real Estate LLC. Central Texas MLS
 - $250,0003 bd2 ba1.3k sqft2610 Powell Dr, Gatesville, TX 76528For SaleMLS ID #21051473, Calvin Burks. NTREIS
- $264,9003 bd2 ba1.5k sqft202 Fowler St, Gatesville, TX 76528For SaleMLS ID #21345659, Celina Fuller Eastland. NTREIS
- $245,0003 bd2 ba1.3k sqft1012 E Main St, Gatesville, TX 76528ActiveMLS ID #619263, Jana Carpenter, Dixon Realty Team|KW. Central Texas MLS
- $255,0004 bd3 ba1.6k sqft111 Cottonwood Dr, Gatesville, TX 76528ActiveMLS ID #619148, Amber Carothers, Front Porch Realty. Central Texas MLS
- $319,9003 bd2 ba1.6k sqft111 Kathy St, Gatesville, TX 76528ActiveMLS ID #621344, Patrick Maxam, Re/Max Better Place. Central Texas MLS
- $192,0003 bd2 ba1.3k sqft306 Fennimore St, Gatesville, TX 76528ActiveMLS ID #619654, Lute Sullins, Tejas Real Estate. Central Texas MLS
- $190,0003 bd2 ba1.2k sqft1309 W Main St, Gatesville, TX 76528ActiveMLS ID #617347, Kaylan Summers, McCall Real Estate. Central Texas MLS
- $285,0004 bd1 ba1.7k sqft105 Curry Dr, Gatesville, TX 76528ActiveMLS ID #620440, Jana Carpenter, Dixon Realty Team|KW. Central Texas MLS
- $130,0003 bd2 ba1.6k sqft2522 Jackson Dr, Gatesville, TX 76528ActiveMLS ID #616860, Whitney Glover, Tejas Real Estate. Central Texas MLS
- $189,9002 bd1 ba1.2k sqft3401 Jewell Dr, Gatesville, TX 76528For SaleMLS ID #21328289, Lindy Burks. NTREIS
- $244,5002 bd2 ba1.3k sqft301 Liberty St, Gatesville, TX 76528ActiveMLS ID #603876, Chance Taylor, Dixon Realty Team|KW. Central Texas MLS
- $185,0003 bd2 ba1.3k sqft1008 Pleasant St, Gatesville, TX 76528ActiveMLS ID #604587, Shelley Herring, Tejas Real Estate. Central Texas MLS
- $219,9003 bd2 ba1.1k sqft606 Bridge St, Gatesville, TX 76528ActiveMLS ID #618811, James Mauldin, Compass RE Texas, LLC. Central Texas MLS
- $274,0002 bd1 ba1.3k sqft122 Homestead Dr, Gatesville, TX 76528For SaleMLS ID #21321172, Sara Brown. NTREIS
- $155,0002 bd1 ba926 sqft3414 Jewell Dr, Gatesville, TX 76528For SaleMLS ID #21338538, Diana Barnett. NTREIS
- $116,3993 bd2 ba1.2k sqft509 Saunders St, Gatesville, TX 76528For SaleMLS ID #88316352, Chet Polniazek, 1st Texas Realty Services. HAR
