Discover this beautifully updated 3-bedroom, 2-bath brick home at 2610 Powell Dr. in Gatesville, TX, offering approximately 1,344 sq. ft. of living space with a 2-car garage. Conveniently located just 1,200 feet from Gatesville Elementary School, this home is ideal for families who want both comfort and convenience.
Inside, the home has been extensively updated with all-new electrical wiring, a tankless hot water heater, and PEX plumbing for modern efficiency. The kitchen and bathrooms feature granite countertops, adding a touch of elegance to everyday living. The interior has been refreshed with new paint, while new carpet in the master bedroom and vinyl plank flooring in the living room, hallways, kitchen, and two additional bedrooms bring a clean and stylish finish.
Designed with accessibility in mind, the home includes 3-foot doorways throughout and an extra-wide hallway, making it comfortable and functional for all lifestyles.
Set on two spacious lots, the exterior is equally impressive with a fenced backyard that offers driving access, perfect for trailers or extra parking. A small workshop and two storage buildings provide ample space for tools, hobbies, or storage needs.
This property blends thoughtful updates, functional design, and an unbeatable location near schools, shopping, and local amenities. It’s a move-in ready home in the heart of Gatesville that combines quality upgrades with the convenience of a family-friendly neighborhood.
For sale
$250,000
2610 Powell Dr, Gatesville, TX 76528
3beds
1,344sqft
:
Get pre-qualified$1,768/mo
Single Family Residence
Built in 1960
0.33 Acres Lot
$236,900 Zestimate®
$186/sqft
$-- HOA
What's special
Small workshopBrick homeNew paintStorage buildingsVinyl plank flooringExtra-wide hallwayGranite countertops
- 336 days |
- 91 |
- 3 |
Zillow last checked:
Listing updated:
Listed by:
Calvin Burks 254-471-5738,
BURKS REAL ESTATE 254-471-5738,
Lindy Burks 0815257 254-206-0643,
BURKS REAL ESTATE
Source: NTREIS,MLS#: 21051473
Facts & features
Interior
Bedrooms & bathrooms
- Bedrooms: 3
- Bathrooms: 2
- Full bathrooms: 2
Primary bedroom
- Features: Ceiling Fan(s)
- Level: First
- Dimensions: 13 x 12
Primary bedroom
- Features: Ceiling Fan(s)
- Level: First
- Dimensions: 14 x 9
Bedroom
- Features: Ceiling Fan(s)
- Level: Second
- Dimensions: 11 x 13
Dining room
- Level: First
- Dimensions: 10 x 8
Living room
- Features: Ceiling Fan(s)
- Level: First
- Dimensions: 17 x 13
Heating
- Central, Natural Gas
Cooling
- Central Air, Ceiling Fan(s), Electric
Appliances
- Included: Dishwasher, Electric Range, Microwave, Tankless Water Heater
- Laundry: Washer Hookup, Electric Dryer Hookup, In Garage
Features
- Granite Counters
- Flooring: Carpet, Laminate
- Has basement: No
- Has fireplace: No
Interior area
- Total interior livable area: 1,344 sqft
Video & virtual tour
Property
Parking
- Total spaces: 2
- Parking features: Door-Multi, Garage Faces Front
- Attached garage spaces: 2
Accessibility
- Accessibility features: Accessible Doors, Accessible Hallway(s)
Features
- Levels: One
- Stories: 1
- Patio & porch: Front Porch
- Exterior features: Rain Gutters, Storage
- Pool features: None
- Fencing: Chain Link
Lot
- Size: 0.33 Acres
Details
- Additional structures: Storage, Workshop
- Parcel number: 112077
Construction
Type & style
- Home type: SingleFamily
- Architectural style: Traditional,Detached
- Property subtype: Single Family Residence
Materials
- Brick
- Foundation: Slab
- Roof: Composition
Condition
- Year built: 1960
Utilities & green energy
- Sewer: Public Sewer
- Water: Public
- Utilities for property: Electricity Connected, Natural Gas Available, Sewer Available, Water Available
Community & HOA
Community
- Subdivision: Eastwood
HOA
- Has HOA: No
Location
- Region: Gatesville
Financial & listing details
- Price per square foot: $186/sqft
- Tax assessed value: $167,500
- Annual tax amount: $3,201
- Date on market: 9/4/2025
- Listing terms: Cash,Conventional,1031 Exchange,FHA,USDA Loan,VA Loan
- Electric utility on property: Yes
- Road surface type: Asphalt
Estimated market value
$236,900
$225,000 - $249,000
$1,487/mo
Price history
| Date | Event | Price |
|---|---|---|
| 9/4/2025 | Listed for sale | $250,000$186/sqft |
Source: NTREIS #21051473 Report a problem | ||
Public tax history
| Year | Property taxes | Tax assessment |
|---|---|---|
| 2025 | -- | $167,500 +9.9% |
| 2024 | $1,161 | $152,453 +11.6% |
| 2023 | -- | $136,621 +10% |
| 2022 | $1,902 -5.8% | $124,201 +10% |
| 2021 | $2,019 -4.8% | $112,910 +6% |
| 2020 | $2,120 +4.6% | $106,479 +2.7% |
| 2019 | $2,027 -1.1% | $103,690 +1.4% |
| 2018 | $2,050 +3.4% | $102,290 -5.7% |
| 2017 | $1,984 +17.8% | $108,420 +16.1% |
| 2016 | $1,684 +8.7% | $93,410 +11.3% |
| 2015 | $1,549 | $83,950 -0.8% |
| 2014 | $1,549 | $84,640 +11.1% |
| 2013 | -- | $76,210 +1.3% |
| 2012 | -- | $75,230 -0.3% |
| 2011 | -- | $75,470 |
| 2010 | -- | $75,470 |
| 2009 | -- | $75,470 -3.1% |
| 2008 | -- | $77,860 +8.9% |
| 2007 | -- | $71,500 +10.6% |
| 2006 | -- | $64,650 +39.2% |
| 2004 | -- | $46,430 +2.6% |
| 2003 | -- | $45,260 |
| 2002 | -- | $45,260 +3.1% |
| 2001 | -- | $43,890 |
Find assessor info on the county website
Monthly payment
Est. payment
Payment breakdown
Explore the cost of this home by adjusting the details. Changes won't be saved.Climate risks
Neighborhood: 76528
Nearby schools
GreatSchools rating
- 7/10Gatesville Elementary SchoolGrades: 1-3Distance: 0.3 mi
- 6/10Gatesville Junior High SchoolGrades: 7-8Distance: 0.6 mi
- 6/10Gatesville High SchoolGrades: 9-12Distance: 0.5 mi
Schools provided by the listing agent
- Elementary: Gatesville
- High: Gatesville
- District: Gatesville ISD
Source: NTREIS. This data may not be complete. We recommend contacting the local school district to confirm school assignments for this home.
- $149,300-- bd1 ba1.8k sqft2614 Powell Dr, Gatesville, TX 76528Off Market
- $108,700-- bd1 ba1.4k sqft2608 Powell Dr, Gatesville, TX 76528Off Market
- $175,0004 bd2 ba1.3k sqft2611 Jackson Dr, Gatesville, TX 76528Pending
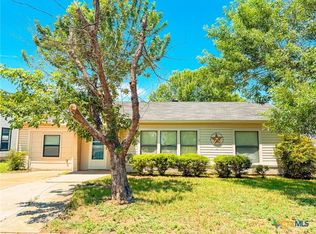
- $125,200-- bd1 ba1.5k sqft2701 Jackson Dr, Gatesville, TX 76528Off Market
- $99,700-- bd1 ba1k sqft2611 Powell Dr, Gatesville, TX 76528Off Market
- $135,8002 bd1 ba1.3k sqft2606 Powell Dr, Gatesville, TX 76528Off Market
- $124,8003 bd1 ba1.5k sqft2613 Powell Dr, Gatesville, TX 76528Off Market
- $185,0003 bd2 ba1.6k sqft2609 Powell Dr, Gatesville, TX 76528Off Market
A local agent can set up tours, give advice and negotiate with sellers.
A local lender can help you make sure your offer is ready when you are.
Similar homes
- $225,0003 bd2 ba1.2k sqft2529 Powell Dr, Gatesville, TX 76528Active

 MLS ID #617623, Lute Sullins, Tejas Real Estate. Central Texas MLS
 - $225,0003 bd2 ba1.7k sqft204 N 26th St, Gatesville, TX 76528Active
 MLS ID #620630, Crystal Miller, Miller Home Team. Central Texas MLS
 - $249,5003 bd2 ba1.9k sqft2411 Osage Rd, Gatesville, TX 76528Active
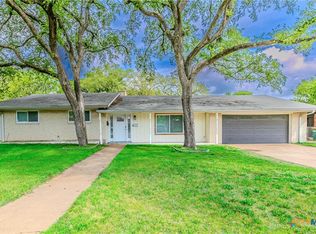 MLS ID #609550, Lute Sullins, Tejas Real Estate. Central Texas MLS
 - $264,9003 bd2 ba1.5k sqft202 Fowler St, Gatesville, TX 76528For Sale
 MLS ID #21345659, Celina Fuller Eastland. NTREIS
 - $255,0004 bd3 ba1.6k sqft111 Cottonwood Dr, Gatesville, TX 76528ActiveMLS ID #619148, Amber Carothers, Front Porch Realty. Central Texas MLS
- $245,0003 bd2 ba1.3k sqft1012 E Main St, Gatesville, TX 76528ActiveMLS ID #619263, Jana Carpenter, Dixon Realty Team|KW. Central Texas MLS
- $239,9983 bd2 ba1.2k sqft214 Spindletop St, Gatesville, TX 76528ActiveMLS ID #608101, Jovan Lopez Gonzalez, Bison Creek Real Estate LLC. Central Texas MLS
- $285,0004 bd1 ba1.7k sqft105 Curry Dr, Gatesville, TX 76528ActiveMLS ID #620440, Jana Carpenter, Dixon Realty Team|KW. Central Texas MLS
- $250,0003 bd2 ba1.9k sqft109 N Lutterloh Ave, Gatesville, TX 76528ActiveMLS ID #588220, Jana Carpenter, Dixon Realty Team|KW. Central Texas MLS
- $225,0002 bd1 ba1.3k sqft308 N 9th St, Gatesville, TX 76528For SaleMLS ID #21346008, Diana Barnett. NTREIS
- $244,5002 bd2 ba1.3k sqft301 Liberty St, Gatesville, TX 76528ActiveMLS ID #603876, Chance Taylor, Dixon Realty Team|KW. Central Texas MLS
- $220,0004 bd2 ba1.9k sqft409 N 14th St, Gatesville, TX 76528ActiveMLS ID #610428, Carina Eufracio, Spur Creek Realty LLC. Central Texas MLS
- $199,5003 bd1 ba1.1k sqft2401 Oak Dr, Gatesville, TX 76528ActiveMLS ID #617724, Lute Sullins, Tejas Real Estate. Central Texas MLS
- $319,9003 bd2 ba1.6k sqft111 Kathy St, Gatesville, TX 76528ActiveMLS ID #621344, Patrick Maxam, Re/Max Better Place. Central Texas MLS
- $130,0003 bd2 ba1.6k sqft2522 Jackson Dr, Gatesville, TX 76528ActiveMLS ID #616860, Whitney Tanner, Tejas Real Estate. Central Texas MLS
- $189,9002 bd1 ba1.2k sqft3401 Jewell Dr, Gatesville, TX 76528For SaleMLS ID #21328289, Lindy Burks. NTREIS
- $192,0003 bd2 ba1.3k sqft306 Fennimore St, Gatesville, TX 76528ActiveMLS ID #619654, Lute Sullins, Tejas Real Estate. Central Texas MLS
- $199,0003 bd2 ba1.9k sqft404 Fennimore St, Gatesville, TX 76528ActiveMLS ID #588590, Carol Easters, Coldwell Banker Realty. Central Texas MLS
- $289,9993 bd2 ba1.6k sqft1307 Saint Louis St, Gatesville, TX 76528ActiveMLS ID #621085, Whitney Tanner, Tejas Real Estate. Central Texas MLS
- $274,0002 bd1 ba1.3k sqft122 Homestead Dr, Gatesville, TX 76528For SaleMLS ID #21321172, Sara Brown. NTREIS
