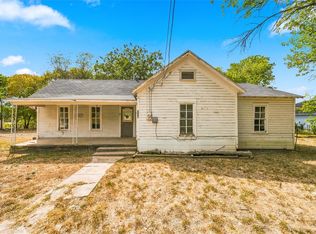
Calling all INVESTORS- This property has an extra lot w/ electric, water & gas access; check with city ordinances/restrictions if you want to move in a mobile/manufactured/tiny home for inlaws or build a home. Curb appeal abounds for this lovely little cottage w/ a great 9 x 35 concrete front porch. 2/1/1 home, 4 sheds, completely fenced AND an extra .33 AC adjacent lot is included in this sale! It's messy inside right now but look beyond that & the sticky paper on the refrigerator, walls & other areas! Picture how you will decorate & what kind of dream home you can turn this affordable gem in to! Spacious LV, ornate fans and crown molding. Home has hardwood floors, laminate, carpet and tile flooring. Lighted ceiling fans thruout. Galley Kitchen has laminate counter top, Stainless Steel sink, dishwasher, gas stove, refrigerator & breakfast bar. Spacious DN room open to Kitchen, back door(missing) leads to back yard. Hallway leads to 2 bedrooms & guest bath w/ single vanity & walk in shower unit w/ bench & grab bars. Electric water heater. Window units and/or portable units needed for heat & cooling. Garage door opener & full gutters. Pecan tree & other native bushes/trees on property. Property is being sold AS-IS. Buyer pays for survey.
Active
$119,500
112 College Ave, Oglesby, TX 76561
2beds
986sqft
Single Family Residence
Built in 1945
0.49 Acres Lot
$-- Zestimate®
$121/sqft
$-- HOA
What's special
Completely fencedGas stoveHardwood floorsGarage door openerTile flooringGalley kitchenOrnate fans
- 553 days
- 115
- 1
Zillow last checked:
Listing updated:
Listed by:
Cher Hislop 2546540090,
Texas Legends Realty
Source: Central Texas MLS,MLS#: 571570 Originating MLS: Williamson County Association of REALTORS
Originating MLS: Williamson County Association of REALTORSFacts & features
Interior
Bedrooms & bathrooms
- Bedrooms: 2
- Bathrooms: 1
- Full bathrooms: 1
Bedroom
- Level: Main
- Dimensions: 12 x 12
Bedroom 2
- Level: Main
- Dimensions: 11 x 14.4
Bathroom
- Level: Main
- Dimensions: 10.4 x 7
Dining room
- Dimensions: 18.8 x 14.9
Kitchen
- Level: Main
- Dimensions: 7.8 x 16
Living room
- Level: Main
- Dimensions: 14.4 x 16
Heating
- Window Unit
Cooling
- Wall/Window Unit(s)
Appliances
- Included: Dishwasher, Electric Water Heater, Gas Range, Refrigerator, Some Gas Appliances, Range
- Laundry: Washer Hookup, Electric Dryer Hookup, Inside, In Kitchen, Other, See Remarks
Features
- Built-in Features, Ceiling Fan(s), Crown Molding, Dining Area, Separate/Formal Dining Room, Laminate Counters, Partially Furnished, Separate Shower, Breakfast Bar, Custom Cabinets, Kitchen/Dining Combo, Solid Surface Counters
- Flooring: Carpet, Laminate, Tile, Wood
- Attic: Access Only
- Number of fireplaces: 1
- Fireplace features: Electric, Free Standing, Living Room
Interior area
- Total interior livable area: 986 sqft
Video & virtual tour
Property
Parking
- Total spaces: 1
- Parking features: Attached, Door-Multi, Garage Faces Front, Garage, Garage Door Opener, RV Access/Parking, Unpaved
- Attached garage spaces: 1
Features
- Levels: One
- Stories: 1
- Patio & porch: Covered, Porch
- Exterior features: Other, Porch, Private Yard, Storage, See Remarks
- Pool features: None
- Fencing: Back Yard,Chain Link,Full,Front Yard,High Fence,Wood
- Has view: Yes
- View description: None
- Body of water: None
Lot
- Size: 0.49 Acres
Details
- Additional structures: Storage
- Parcel number: 116732,116730
- Zoning description: residential
Construction
Type & style
- Home type: SingleFamily
- Architectural style: Ranch
- Property subtype: Single Family Residence
Materials
- Clapboard, Frame
- Foundation: Pillar/Post/Pier
- Roof: Composition,Shingle
Condition
- Resale
- Year built: 1945
Utilities & green energy
- Sewer: Public Sewer
- Water: Public
- Utilities for property: Above Ground Utilities, Electricity Available, Natural Gas Available
Community & HOA
Community
- Features: None
- Subdivision: Oglesby
HOA
- Has HOA: No
Location
- Region: Oglesby
Financial & listing details
- Price per square foot: $121/sqft
- Tax assessed value: $11,340
- Date on market: 3/7/2025
- Cumulative days on market: 437 days
- Listing agreement: Exclusive Right To Sell
- Listing terms: Cash
- Electric utility on property: Yes
- Road surface type: Asphalt
Estimated market value
Not available
Estimated sales range
Not available
Not available
Price history
| Date | Event | Price |
|---|---|---|
| 7/29/2025 | Price change | $119,500-4.4%$121/sqft |
Source:  Central Texas MLS #571570 Report a problem Central Texas MLS #571570 Report a problem | ||
| 5/10/2025 | Price change | $125,000-7.4%$127/sqft |
Source: Central Texas MLS #571570 Report a problem | ||
| 3/7/2025 | Listed for sale | $135,000$137/sqft |
Source:  Unlock MLS #1648539 Report a problem Unlock MLS #1648539 Report a problem | ||
Public tax history
| Year | Property taxes | Tax assessment |
|---|---|---|
| 2025 | -- | $11,340 -1.2% |
| 2024 | $165 | $11,480 -0.2% |
| 2023 | -- | $11,500 -19.1% |
| 2022 | $228 +63.8% | $14,210 +78.5% |
| 2021 | $139 +28.2% | $7,960 +33.3% |
| 2020 | $109 -5.3% | $5,970 +0.8% |
| 2019 | $115 -5.8% | $5,920 -1.3% |
| 2018 | $122 +20.8% | $6,000 +20% |
| 2017 | $101 +14% | $5,000 |
| 2016 | $88 +12.3% | $5,000 +11.1% |
| 2015 | $79 | $4,500 |
| 2014 | $79 | $4,500 -0.2% |
| 2013 | -- | $4,510 +0.2% |
| 2012 | -- | $4,500 |
| 2011 | -- | $4,500 |
| 2010 | -- | $4,500 |
| 2009 | -- | $4,500 |
| 2008 | -- | $4,500 +28.6% |
| 2007 | -- | $3,500 |
| 2006 | -- | $3,500 |
Find assessor info on the county website
Monthly payment
Est. payment
Payment breakdown
Explore the cost of this home by adjusting the details. Changes won't be saved.Climate risks
Neighborhood: 76561
Nearby schools
Schools provided by the listing agent
- Elementary: Oglesby Elementary School
- Middle: Oglesby Middle School
- High: Oglesby High School
- District: Oglesby ISD
Source: Central Texas MLS. This data may not be complete. We recommend contacting the local school district to confirm school assignments for this home.
Similar homes
- $157,0003 bd2 ba1.2k sqft109 McKelvain St, Oglesby, TX 76561For Sale
 MLS ID #21271972, Yvonne Curtis. NTREIS
 - $119,9002 bd2 ba1.4k sqft114 Avenue A, Moody, TX 76557For Sale
 MLS ID #21368673, Natalie Johnson. NTREIS
 - $116,3993 bd2 ba1.2k sqft509 Saunders St, Gatesville, TX 76528For Sale
 MLS ID #88316352, Chet Polniazek, 1st Texas Realty Services. HAR
 - $129,9002 bd1 ba596 sqft1098 Winter Rd, Gatesville, TX 76528For Sale
 MLS ID #21369890, Kim Hill. NTREIS
 - $115,0003 bd2 ba1.3k sqft203 N 10th St, Gatesville, TX 76528Active
 MLS ID #565615, Shelley Herring, Tejas Real Estate. Central Texas MLS
 - $145,0002 bd1 ba1.1k sqft1506 Golf Course Rd, Gatesville, TX 76528ActiveMLS ID #584789, Lisa Kamprath, White Label Realty. Central Texas MLS
- $145,0003 bd1 ba1k sqft302 N 28th St, Gatesville, TX 76528ActiveMLS ID #609316, Jana Carpenter, Dixon Realty Team|KW. Central Texas MLS
- $100,0003 bd2 ba1.2k sqft1401 Bridge St, Gatesville, TX 76528ActiveMLS ID #612312, Vernon MacHardy, Coldwell Banker Realty. Central Texas MLS
- $150,0002 bd1 ba1.1k sqft1504 Bridge St, Gatesville, TX 76528ActiveMLS ID #608359, Chance Taylor, Dixon Realty Team|KW. Central Texas MLS
- $149,9002 bd1 ba1k sqft5411 Tiller Ln, Temple, TX 76502ActiveMLS ID #603560, Jaylene Holman, Magnolia Realty Temple Belton. Central Texas MLS
- $75,0003 bd2 ba1.3k sqft410 S 14th St, Gatesville, TX 76528ActiveMLS ID #620647, Jason Johnson, EG Realty. Central Texas MLS
- $60,0002 bd2 ba1.3k sqft203 S 14th St, Gatesville, TX 76528ActiveMLS ID #593581, Kandi Luensmann, Front Porch Realty. Central Texas MLS
