Discover the possibilities with this well-maintained 3-bedroom, 2-bath manufactured home situated on 1.56 acres. The home has been professionally retrofitted with axles removed, secured on concrete blocks, and properly tied down, making financing straightforward for qualified buyers.
Inside, you'll find a functional, spacious layout featuring an isolated primary suite with dual walk-in closets. The kitchen comes equipped with a refrigerator, electric range, vent hood, dishwasher, and pantry for convenient storage. Just inside the back entrance, a combined mudroom and laundry area includes a utility sink and space for a full-size washer and dryer.
Enjoy outdoor living from the covered front porch, open back porch, and backyard fire pit—perfect for relaxing or entertaining.
What truly sets this property apart is its incredible versatility. Previously home to two residences, the property is already equipped with two water meters, two electric poles, a new sewer line, and a new water line serving the main portion of the property. A 50-amp RV hookup provides additional flexibility for guests, travel trailers, or future projects.
Two outbuildings with electricity offer excellent opportunities for storage, workshop space, hobby areas, or climate-controlled use. One outbuilding also includes washer and dryer hookups. With Oglesby ISD property directly behind, you'll enjoy added open space and a convenient location.
Whether you're looking for room to grow, space for a home business, multi-generational living potential, or simply more land and flexibility, this property offers exceptional value and endless possibilities.
Seller and seller's agent are related.
For sale
Price cut: $6K (6/11)
$160,000
109 McKelvain St, Oglesby, TX 76561
3beds
1,216sqft
Manufactured Home, Single Family Residence
Built in 2010
1.56 Acres Lot
$157,700 Zestimate®
$132/sqft
$-- HOA
What's special
Front porch coveredBack porch opened
- 87 days |
- 185 |
- 11 |
Zillow last checked:
Listing updated:
Listed by:
Yvonne Curtis 0556662,
Bentwood Realty 254-300-4800
Source: NTREIS,MLS#: 21271972
Facts & features
Interior
Bedrooms & bathrooms
- Bedrooms: 3
- Bathrooms: 2
- Full bathrooms: 2
Primary bedroom
- Features: Ceiling Fan(s), Walk-In Closet(s)
- Level: First
- Dimensions: 15 x 12
Bedroom
- Level: First
- Dimensions: 8 x 12
Bedroom
- Level: First
- Dimensions: 10 x 11
Living room
- Features: Ceiling Fan(s)
- Level: First
- Dimensions: 15 x 13
Heating
- Central, Electric
Cooling
- Central Air, Ceiling Fan(s), Electric
Appliances
- Included: Dishwasher, Electric Range, Electric Water Heater, Refrigerator
- Laundry: Washer Hookup, Electric Dryer Hookup, Laundry in Utility Room
Features
- Open Floorplan, Walk-In Closet(s)
- Flooring: Carpet, Vinyl
- Has basement: No
- Has fireplace: No
Interior area
- Total interior livable area: 1,216 sqft
Video & virtual tour
Property
Parking
- Parking features: Driveway
Features
- Levels: One
- Stories: 1
- Patio & porch: Rear Porch, Covered, Front Porch
- Pool features: None
- Fencing: Block,Barbed Wire,Perimeter
Lot
- Size: 1.56 Acres
- Dimensions: 67954 SF
- Features: Interior Lot, Few Trees
Details
- Additional structures: Storage
- Parcel number: 116810
Construction
Type & style
- Home type: MobileManufactured
- Property subtype: Manufactured Home, Single Family Residence
Materials
- Foundation: Pillar/Post/Pier
- Roof: Metal
Condition
- Year built: 2010
Utilities & green energy
- Sewer: Public Sewer
- Water: Public
- Utilities for property: Electricity Available, Sewer Available, Water Available
Community & HOA
Community
- Security: Smoke Detector(s)
- Subdivision: Original Town Oglesby
HOA
- Has HOA: No
Location
- Region: Oglesby
Financial & listing details
- Price per square foot: $132/sqft
- Annual tax amount: $1,437
- Date on market: 5/16/2026
- Cumulative days on market: 88 days
- Listing terms: Cash,Conventional
- Road surface type: Asphalt
Estimated market value
$157,700
$150,000 - $166,000
$1,127/mo
Price history
| Date | Event | Price |
|---|---|---|
| 6/11/2026 | Price change | $160,000-3.6%$132/sqft |
Source: NTREIS #21271972 Report a problem | ||
| 5/30/2026 | Price change | $165,999-1.2%$137/sqft |
Source: NTREIS #21271972 Report a problem | ||
| 5/16/2026 | Listed for sale | $168,000+110.3%$138/sqft |
Source: NTREIS #21271972 Report a problem | ||
| 5/17/2017 | Listing removed | $79,900$66/sqft |
Source: Visual Tour #169857 Report a problem | ||
| 5/14/2017 | Listed for sale | $79,900-18.9%$66/sqft |
Source: Visual Tour #169857 Report a problem | ||
| 8/6/2015 | Listing removed | $98,500$81/sqft |
Source: Kelly, Realtors #159374 Report a problem | ||
| 3/20/2015 | Price change | $98,500-6.6%$81/sqft |
Source: Kelly Realtors - TX #159374 Report a problem | ||
| 2/22/2015 | Listed for sale | $105,508$87/sqft |
Source: Kelly Realtors - TX #159374 Report a problem | ||
Public tax history
Tax history is unavailable.
Monthly payment
Climate risks
Neighborhood: 76561
Nearby schools
GreatSchools rating
- 5/10Oglesby SchoolGrades: PK-12Distance: 0.2 mi
Schools provided by the listing agent
- Elementary: Oglesby
- Middle: Oglesby
- High: Oglesby
- District: Oglesby ISD
Source: NTREIS. This data may not be complete. We recommend contacting the local school district to confirm school assignments for this home.
- $175,9003 bd2 ba1.2k sqft109 McKelvain St #B, Oglesby, TX 76561Off Market

- $86,5002 bd2 ba960 sqft105 McKelvain St, Oglesby, TX 76561Off Market
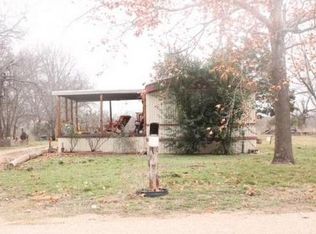
- $256,100-- bd2 ba1.6k sqft111 McKelvain St, Oglesby, TX 76561Off Market
- $247,8004 bd3 ba2.1k sqft107 McKelvain St, Oglesby, TX 76561Off Market
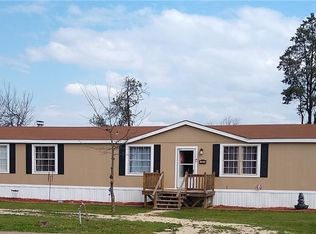
- $136,200-- bd1 ba1.3k sqft102 McKelvain St, Oglesby, TX 76561Off Market
- $111,900-- bd1 ba1.1k sqft113 McKelvain St, Oglesby, TX 76561Off Market
- $80,900-- bd1 ba1k sqft100 McKelvain St, Oglesby, TX 76561Off Market
- $249,900-- bd1 ba1.8k sqft103 McKelvain St, Oglesby, TX 76561Off Market
Similar homes
- $119,5002 bd1 ba986 sqft112 College Ave, Oglesby, TX 76561Active

 MLS ID #571570, Cher Hislop, Texas Legends Realty. Central Texas MLS
 - $165,0003 bd1 ba1k sqft1126 W 7th St, Mc Gregor, TX 76657For Sale
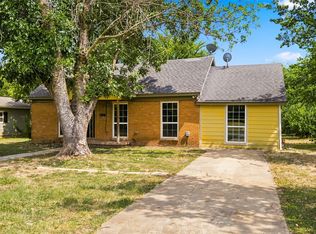 MLS ID #21347239, Monica Solis. NTREIS
 - $132,9992 bd2 ba1k sqft531 River Park Rd, McGregor, TX 76657For Sale
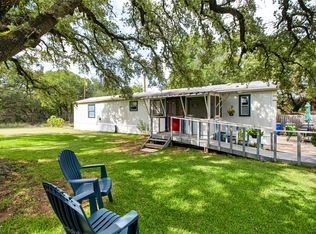 MLS ID #21350938, Zachary Hinkle. NTREIS
 - $170,0003 bd2 ba1.7k sqft156 Bowie St, Mc Gregor, TX 76657For Sale
 MLS ID #21325045, Douglas Eastland. NTREIS
 - $195,0003 bd2 ba1.2k sqft809 Van Buren Dr, McGregor, TX 76657For SaleMLS ID #21310997, Terri Shepherd Castro. NTREIS
- $--4 bd1 ba1.6k sqft328 Taft St, Mc Gregor, TX 76657AuctionServiceLink Auction
- $148,7003 bd2 ba1.2k sqft5576 Helm Ln, Temple, TX 76502For SaleMLS ID #21159839, Josiah Wilson. NTREIS
- $139,9004 bd2 ba1.6k sqft154 Hillside Dr, Troy, TX 76579For SaleMLS ID #21227101, Mariano Medina. NTREIS
- $187,5003 bd2 ba1.3k sqft1205 W 10th St, Mc Gregor, TX 76657For SaleMLS ID #21182609, Cristen Williams. NTREIS
- $179,9004 bd2 ba1.4k sqft452 Christopher Dr, Eddy, TX 76524For SaleMLS ID #21262069, Yesica Ruiz. NTREIS
- $194,9003 bd2 ba1.6k sqft152 Hillside Dr, Troy, TX 76579ActiveMLS ID #615837, Mathew Dick, eXp Realty LLC. Central Texas MLS
- $210,0003 bd2 ba1.7k sqft700 N 3rd St, Mc Gregor, TX 76657For SaleMLS ID #21267829, Oscar Quintero. NTREIS
- $170,0003 bd1 ba1.2k sqft606 6th St, Moody, TX 76557For SaleMLS ID #21154937, Dawn Lawrence. NTREIS
- $199,9003 bd2 ba1.6k sqft733 W 5th St, Mc Gregor, TX 76657For SaleMLS ID #21309638, Natalie Johnson. NTREIS
- $200,0003 bd2 ba1.6k sqft997 Barton Ln, Gatesville, TX 76528ActiveMLS ID #590545, Jakie Ayers, Sophia & Associates. Central Texas MLS
- $149,9002 bd1 ba1k sqft404 Eagle Dr, Eddy, TX 76524For SaleMLS ID #21341050, Anel Perales. NTREIS
- $174,9003 bd2 ba1k sqft352 Trammel Rd, Eddy, TX 76524ActiveMLS ID #612859, Amy Merritt, Vista Real Estate Group-Compass RE Texas, LLC. Central Texas MLS
- $195,0001 bd2 ba1k sqft720 County Road 334, Gatesville, TX 76528Active
 MLS ID #5101062, Wendy Papasan, Keller Williams Realty. Unlock MLS
 - $145,0002 bd1 ba1.1k sqft1506 Golf Course Rd, Gatesville, TX 76528ActiveMLS ID #584789, Lisa Kamprath, White Label Realty. Central Texas MLS
- $192,0003 bd2 ba1.3k sqft306 Fennimore St, Gatesville, TX 76528ActiveMLS ID #619654, Lute Sullins, Tejas Real Estate. Central Texas MLS
