531 River Park Road is an oasis on the edge of Speegleville Road. The St Augustine carpeted yard is the perfect foundation for this gently cared for third-acre lot featuring a cozy 2-bed, 2-bath mobile home tucked under a majestic oak tree. The 1996 built, 1056 sf home features remodeled baths and an upgraded kitchen ready for its next chapter. Colorful gardens ring the front yard and are scattered through the back of the partially fenced property. A dual-slot carport provides shelter from weather and the Central Texas summers. A thoughtfully added storage room at the back porch offers extra pantry and utility spaces while an adorable screened front porch provides a quiet spot to read or watch the sun pass by over the shaded yard. City of Waco utilities and services are recent bonuses added with much of the recent expansion and growth throughout the neighborhood. A paved approach from the carport leads to an accessible ramp and step-in shower provides ease of passage to and within the home. Just a short 5-minute hop to Woodway and Hewitt, this is an ideal location for those seeking the peaceful promises of a rural location with all the conveniences of in-town living. A true hidden gem awaits your visit to River Park road. Schedule your private showing today.
Under contract
$132,999
531 River Park Rd, McGregor, TX 76657
2beds
1,056sqft
Manufactured Home, Single Family Residence
Built in 1996
0.34 Acres Lot
$-- Zestimate®
$126/sqft
$-- HOA
What's special
Third-acre lotMajestic oak treeRemodeled bathsDual-slot carportPartially fenced propertySt augustine carpeted yardAdorable screened front porch
- 68 days
- 41
- 0
Likely to sell faster than
Zillow last checked:
Listing updated:
Listed by:
Zachary Hinkle 0844914,
Axio Real Estate LLC 254-776-8100
Source: NTREIS,MLS#: 21350938
Facts & features
Interior
Bedrooms & bathrooms
- Bedrooms: 2
- Bathrooms: 2
- Full bathrooms: 2
Primary bedroom
- Level: First
- Dimensions: 0 x 0
Bedroom
- Level: First
- Dimensions: 0 x 0
Living room
- Level: First
- Dimensions: 0 x 0
Heating
- Electric
Cooling
- Window Unit(s)
Appliances
- Included: Electric Range, Electric Water Heater, Refrigerator
- Laundry: Washer Hookup, Electric Dryer Hookup, Laundry in Utility Room
Features
- Tile Counters, Cable TV
- Flooring: Carpet, Combination, Laminate
- Has basement: No
- Has fireplace: No
Interior area
- Total interior livable area: 1,056 sqft
Video & virtual tour
Property
Parking
- Total spaces: 2
- Parking features: Carport
- Carport spaces: 2
Accessibility
- Accessibility features: Accessible Full Bath, Accessible Bedroom, Accessible Approach with Ramp, Accessible Doors
Features
- Levels: One
- Stories: 1
- Patio & porch: Deck, Enclosed, Front Porch, Screened, Covered
- Exterior features: Garden
- Pool features: None
- Fencing: Chain Link
Lot
- Size: 0.34 Acres
- Residential vegetation: Grassed
Details
- Parcel number: 360239000038007
Construction
Type & style
- Home type: MobileManufactured
- Architectural style: Other,Traditional,Mobile Home
- Property subtype: Manufactured Home, Single Family Residence
- Attached to another structure: Yes
Materials
- Foundation: Other
- Roof: Composition
Condition
- Resale
- Year built: 1996
Utilities & green energy
- Sewer: Public Sewer, Septic Tank
- Water: Public
- Utilities for property: Electricity Connected, Sewer Available, Septic Available, Water Available, Cable Available
Community & HOA
Community
- Security: Smoke Detector(s)
- Subdivision: Clemmons L C
HOA
- Has HOA: No
Location
- Region: Mcgregor
Financial & listing details
- Price per square foot: $126/sqft
- Tax assessed value: $26,680
- Annual tax amount: $576
- Date on market: 8/5/2026
- Cumulative days on market: 67 days
- Listing terms: Cash,Conventional
Estimated market value
Not available
Estimated sales range
Not available
Not available
Price history
| Date | Event | Price |
|---|---|---|
| 8/22/2026 | Contingent | $132,999$126/sqft |
Source: NTREIS #21350938 Report a problem | ||
| 8/5/2026 | Listed for sale | $132,999$126/sqft |
Source: NTREIS #21350938 Report a problem | ||
Public tax history
| Year | Property taxes | Tax assessment |
|---|---|---|
| 2025 | $12 +25.3% | $26,680 +7.3% |
| 2024 | $10 +36.9% | $24,856 +10% |
| 2023 | $7 +86.3% | $22,596 +14.2% |
| 2022 | $4 -93.8% | $19,778 +10% |
| 2021 | $63 | $17,980 +5.1% |
| 2020 | -- | $17,100 -0.2% |
| 2019 | $53 | $17,130 +1.7% |
| 2018 | $53 +3.5% | $16,850 +1.4% |
| 2017 | $51 +54.4% | $16,620 +2.7% |
| 2016 | $33 | $16,180 +0.5% |
| 2015 | $33 | $16,100 -1% |
| 2014 | $33 | $16,260 +25.2% |
| 2012 | -- | $12,991 -2.2% |
| 2011 | -- | $13,285 |
| 2010 | -- | $13,285 -2% |
| 2009 | -- | $13,563 +151.2% |
| 2008 | -- | $5,400 |
| 2007 | -- | $5,400 |
| 2006 | -- | $5,400 |
| 2005 | -- | $5,400 -79.3% |
| 2004 | -- | $26,132 |
| 2003 | -- | $26,132 |
| 2002 | -- | $26,132 +204.3% |
| 2001 | -- | $8,588 |
Find assessor info on the county website
Monthly payment
Climate risks
Neighborhood: 76657
Nearby schools
Schools provided by the listing agent
- Elementary: South Bosque
- Middle: Midway
- High: Midway
- District: Midway ISD
Source: NTREIS. This data may not be complete. We recommend contacting the local school district to confirm school assignments for this home.
Similar homes
- $133,6502 bd1 ba990 sqft2308 Melissa Dr #H5, Waco, TX 76708For Sale
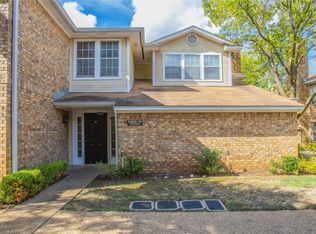 MLS ID #21402947, Linda McDonald. NTREIS
 - $135,0003 bd2 ba1.3k sqft3840 Parrish St, Waco, TX 76705For Sale
 MLS ID #21348995, Mariano Medina. NTREIS
 - $157,0003 bd2 ba1.2k sqft109 McKelvain St, Oglesby, TX 76561For Sale
 MLS ID #21271972, Yvonne Curtis. NTREIS
 - $160,0002 bd1 ba905 sqft137 Bowie St, Mc Gregor, TX 76657For Sale
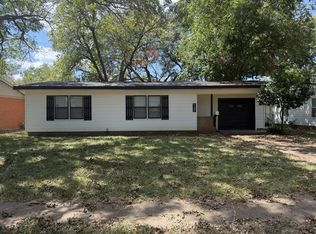 MLS ID #21381696, Laynie Hernandez. NTREIS
